Cade Close

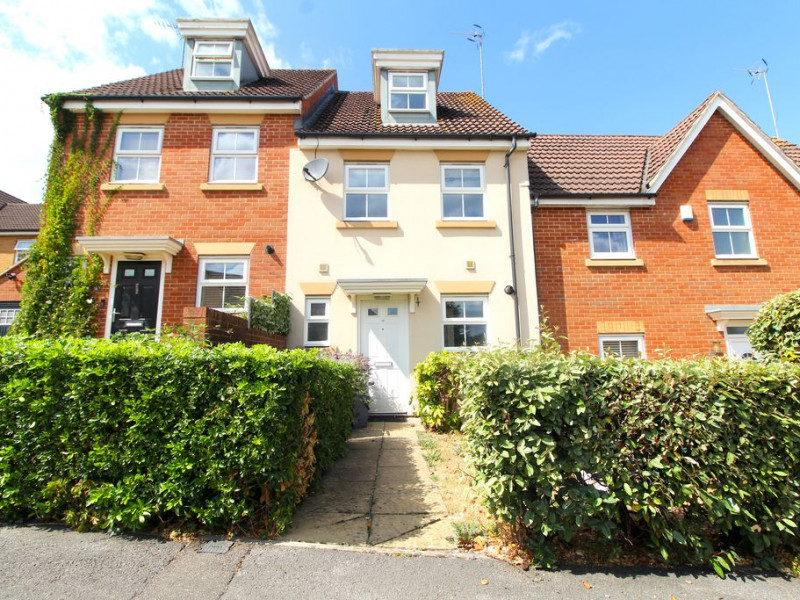
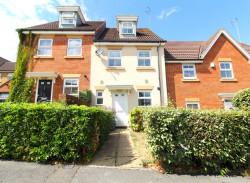
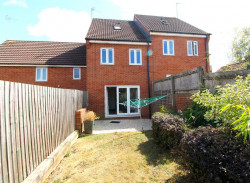
Presented for sale is this 3 bedroom town house located in Cade Close in Kingswood, Bristol.

FOR SALE
Available from: 29th Aug 2026
£379,995
Available
3 bedroom
Location:
Kingswood,  Bristol
Property type:
Town House
Contract:
Sales
Ref:
43629
Accordion Active

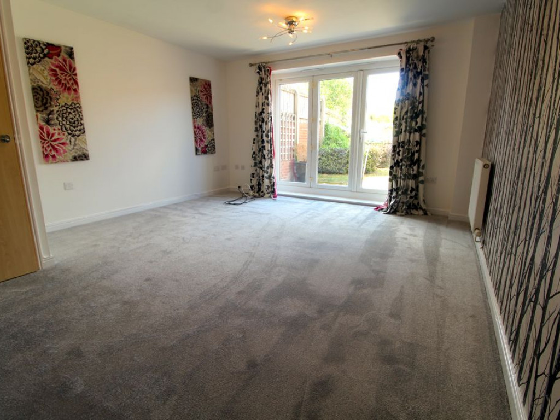
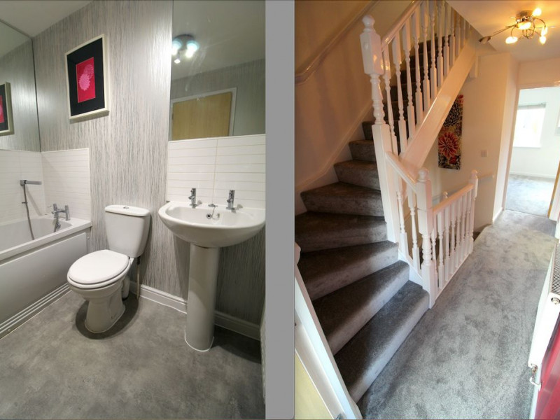
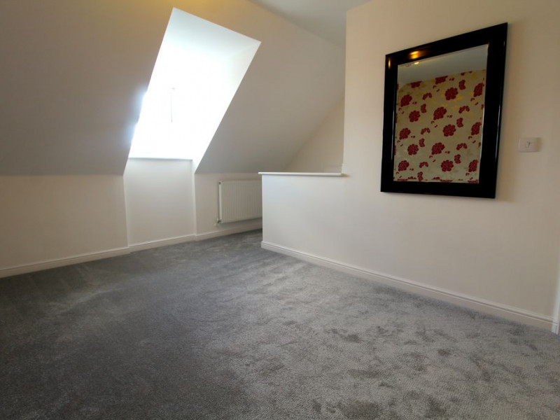
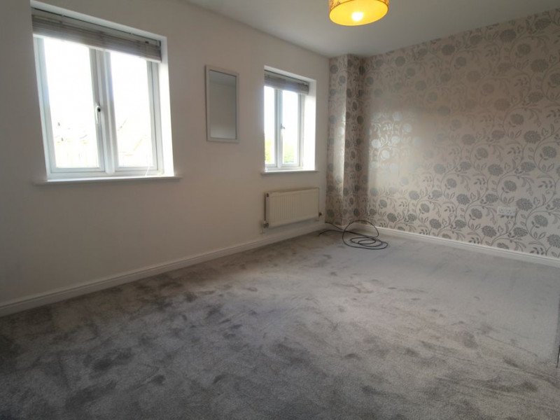
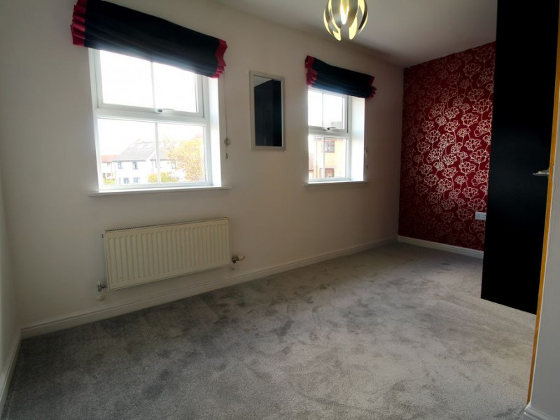
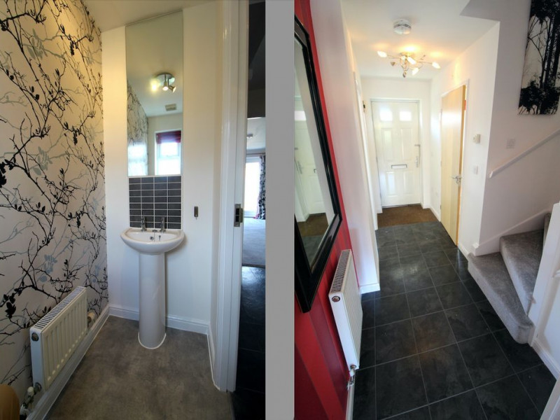
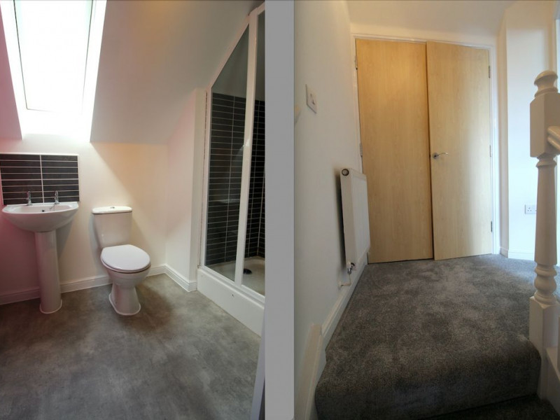
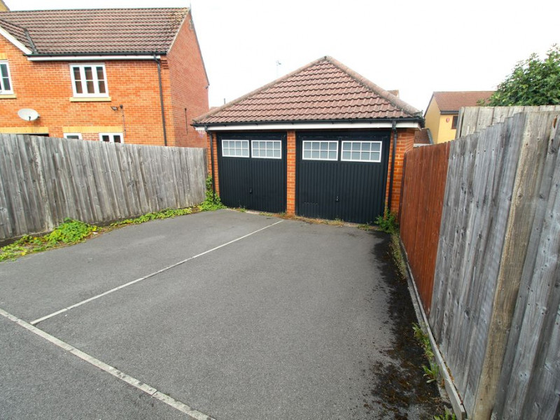
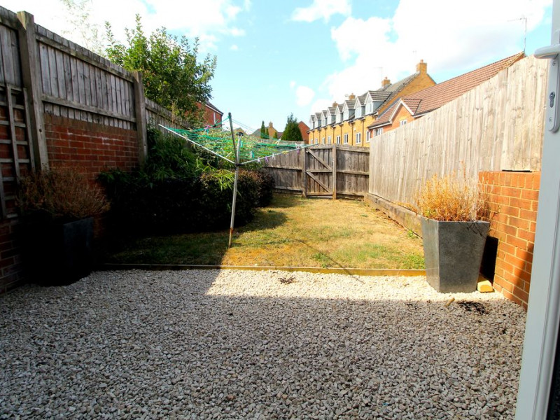
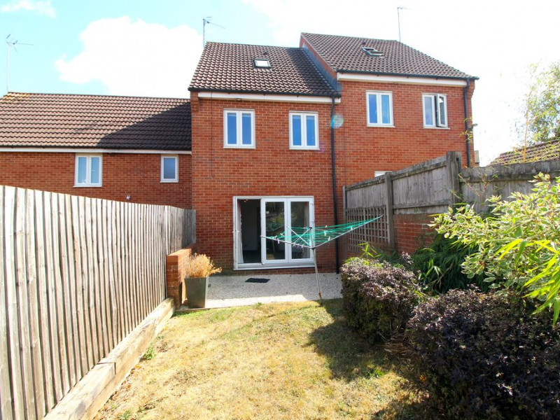
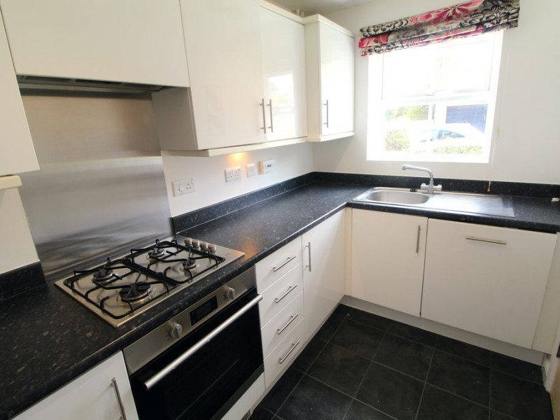
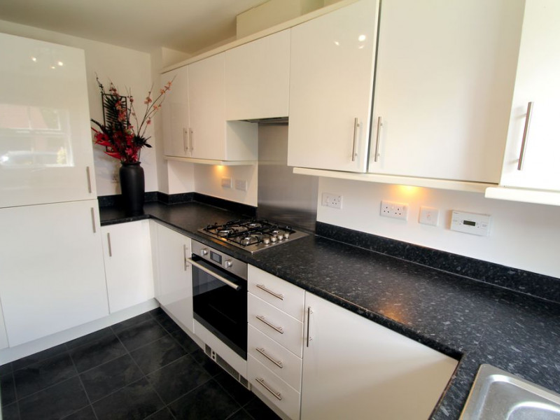
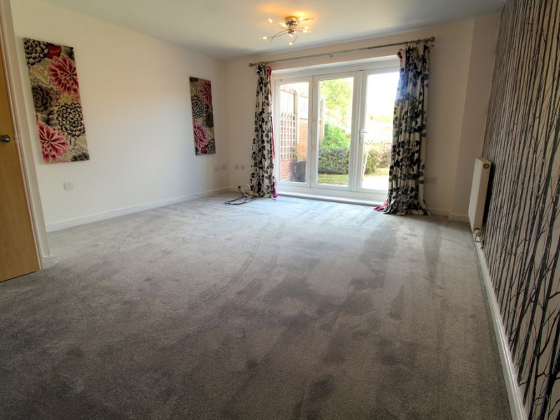
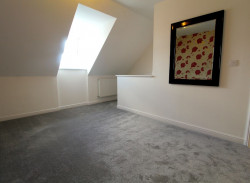
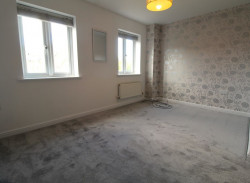
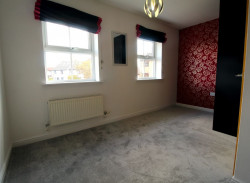
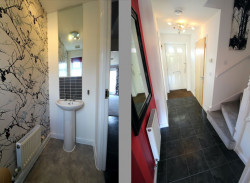
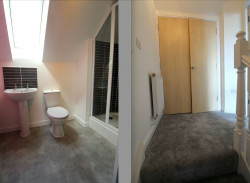
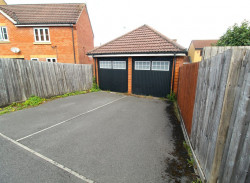
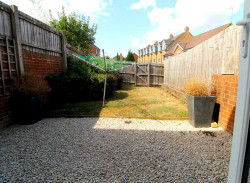
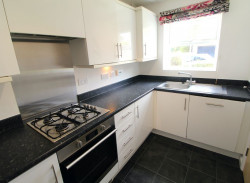
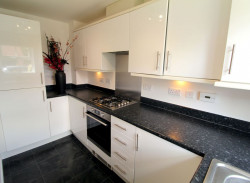
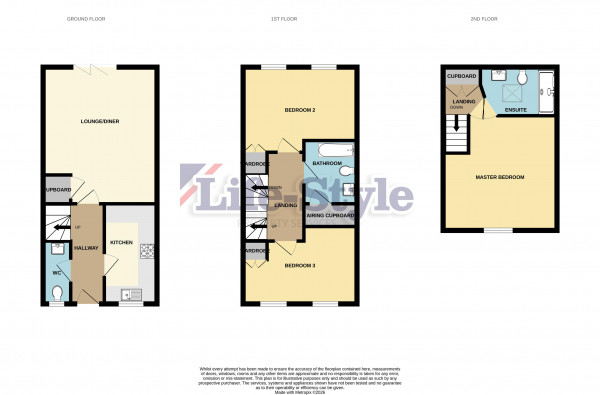
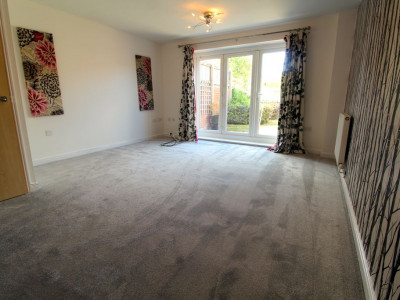
&lt;strong&gt;Three Floors. Three Bedrooms. One Very Clever Home...&lt;/strong&gt;&lt;br /&gt;<br><br>&lt;br /&gt;<br><br>Some houses simply get the layout right.&lt;br /&gt;<br><br>&lt;br /&gt;<br><br>No wasted space. No awkward compromises.&amp;nbsp; Just a home where each floor has its own purpose, creating a natural flow that makes everyday life feel wonderfully straightforward.&lt;br /&gt;<br><br>&lt;br /&gt;<br><br>This attractive modern three bedroom town house in Cade Close is a perfect example.&lt;br /&gt;<br><br>&lt;br /&gt;<br><br>Step inside and the ground floor immediately delivers everything you need for day to day family life, with a fitted kitchen, useful downstairs WC and a lounge/dining room providing a comfortable space to relax, eat and entertain.&lt;br /&gt;<br><br>&lt;br /&gt;<br><br>Head upstairs and the accommodation becomes increasingly private.&amp;nbsp; The first floor provides two well proportioned bedrooms together with the family bathroom, while the top floor is dedicated to the principal bedroom, complete with its own en-suite.&amp;nbsp; It's a layout that gives the main bedroom a real sense of separation and privacy, while still providing plenty of space for family, guests or working from home.&lt;br /&gt;<br><br>&lt;br /&gt;<br><br>Presented in very good condition throughout, the property is ready for its next owners to simply move in and enjoy, without the need to take on a list of immediate improvements.&lt;br /&gt;<br><br>&lt;br /&gt;<br><br>Outside, the practical benefits continue with gardens to both the front and rear, together with a driveway and garage,giving buyers that valuable combination of outdoor space, parking and storage that's so often missing from modern town houses.&lt;br /&gt;<br><br>&lt;br /&gt;<br><br>And then there's the location.&lt;br /&gt;<br><br>&lt;br /&gt;<br><br>Cade Close sits in a particularly convenient position, giving easy access to the established amenities of Kingswood, whilst also being close to Longwell Green and Warmley.&amp;nbsp; Shops, supermarkets, schools, leisure facilities, caf&amp;eacute;s, pubs and everyday services are all within easy reach, while Bristol and the surrounding areas remain readily accessible for commuters.&lt;br /&gt;<br><br>&lt;br /&gt;<br><br>Offered to the market &lt;strong&gt;vacant and with no onward chain&lt;/strong&gt;, this is a home that combines practical modern living with a layout that has been designed around the way families actually live.<br><br>&lt;br /&gt;<br><br>&lt;br /&gt;<br><br>&lt;strong&gt;A Final Thought From Lifestyle...&lt;/strong&gt;&lt;br /&gt;<br><br>&lt;br /&gt;<br><br>"The best-designed homes don't make you think about how they work... they simply work."<br><br><br><br>Entrance<br><br><br><br>Entrance door to the hallway.<br><br><br><br>Hallway<br><br><br><br>Doors to downstairs WC, kitchen and lounge/diner, staircase to first floor, radiator, two power points.<br><br><br><br>Downstairs WC<br><br><br><br>UPVC double glazed obscure window to front elevation, modern white suite comprising WC and pedestal wash hand basin with tiled splash backs, radiator, ceiling extractor fan.<br><br><br><br>Kitchen<br><br><br><br>UPVC double glazed window to front elevation, modern kitchen suite comprising a range of fitted wall and base units with rolled edge work surfaces incorporating stainless steel single drainer sink unit with mixer tap, built-in electric oven with four ring gas hob and concealed cooker hood over, integrated fridge and freezer, integrated dishwasher and washing machine, wall mounted Ideal gas boiler well concealed via the kitchen wall unit, kick board heater fan, power points.<br><br><br><br>Lounge/Diner<br><br><br><br>UPVC double glazed folding doors to rear elevation, two radiators, useful under stairs storage cupboard, television point, telephone point, power points.<br><br><br><br>First Floor Landing<br><br><br><br>Doors to the two of the bedrooms and bathroom, staircase to the second floor, radiator, two power points.<br><br><br><br>Bathroom<br><br><br><br>Modern white suite comprising bath with grab handles, mixer tap and shower attachment over, WC, pedestal wash hand basin with tiled splash backs, large airing cupboard housing the hot water tank as well as ample additional storage space for multiple items, ceiling extractor fan.<br><br><br><br>Bedroom 2<br><br><br><br>Two UPVC double glazed windows to rear elevation, radiator, built-in wardrobe, power points.<br><br><br><br>Bedroom 3<br><br><br><br>Two UPVC double glazed windows to front elevation, radiator, fitted corner wardrobe, power points.<br><br><br><br>Second Floor Landing<br><br><br><br>Doors to master bedroom, useful built-in storage cupboard, radiator, two power points.<br><br><br><br>Master Bedroom<br><br><br><br>UPVC double glazed window to front elevation, radiator, access to loft, door to en-suite, telephone point, power points.<br><br><br><br>En-Suite<br><br><br><br>Double glazed obscure Velux window to rear elevation, modern white suite comprising WC, pedestal wash hand basin with tiled splash backs, fully tiled shower cubicle with mains shower, ceiling extractor, radiator.<br><br><br><br>Rear Garden<br><br><br><br>Well presented, tidy plot, with a full width decorative stone chipped patio area that continues into a lawned plot, with mature bushes and plants providing all year round colour, well enclosed via brick built boundary wall, wood lap fencing and rear access gate.<br><br><br><br>Front Garden<br><br><br><br>Stone pathway from the front door to the pedestrian walkway, there is a lawned area to one side of the pathway and a tidy hedged finish to the other.<br><br><br><br>Garage<br><br><br><br>Located to the rear, with up and over door, additional parking space to the front of the garage.<br><br><br><br>Additional Information<br><br><br><br>This property is offered with no onward chain. Tenure is freehold, Council Tax Band C.<br><br><br><br>There is a small estate charge of approximately &#xA3;90 p.a. for the upkeep of the development.<br><br><br><br>The seller confirms the following:<br><br><br><br>The property is connected to electric, gas, water and public sewerage.<br><br><br><br>They are unsure if there is a Broadband connection.<br><br><br><br>The property is not a listed building.<br><br><br><br>There are no public or private rights of way over the property.<br><br><br><br>They are unsure if it is in a conservation area or if there is no tree preservation order in place.<br><br><br><br>There have been no environmental issues such as flooding or mining.<br><br><br><br>There is no cladding or asbestos present.<br><br><br><br>They are unaware if there are any planning proposals or applications with the neighbouring properties.<br><br><br><br>They are not aware of any restrictive covenants.

Accordion Default

&lt;strong&gt;Three Floors. Three Bedrooms. One Very Clever Home...&lt;/strong&gt;&lt;br /&gt;<br><br>&lt;br /&gt;<br><br>Some houses simply get the layout right.&lt;br /&gt;<br><br>&lt;br /&gt;<br><br>No wasted space. No awkward compromises.&amp;nbsp; Just a home where each floor has its own purpose, creating a natural flow that makes everyday life feel wonderfully straightforward.&lt;br /&gt;<br><br>&lt;br /&gt;<br><br>This attractive modern three bedroom town house in Cade Close is a perfect example.&lt;br /&gt;<br><br>&lt;br /&gt;<br><br>Step inside and the ground floor immediately delivers everything you need for day to day family life, with a fitted kitchen, useful downstairs WC and a lounge/dining room providing a comfortable space to relax, eat and entertain.&lt;br /&gt;<br><br>&lt;br /&gt;<br><br>Head upstairs and the accommodation becomes increasingly private.&amp;nbsp; The first floor provides two well proportioned bedrooms together with the family bathroom, while the top floor is dedicated to the principal bedroom, complete with its own en-suite.&amp;nbsp; It's a layout that gives the main bedroom a real sense of separation and privacy, while still providing plenty of space for family, guests or working from home.&lt;br /&gt;<br><br>&lt;br /&gt;<br><br>Presented in very good condition throughout, the property is ready for its next owners to simply move in and enjoy, without the need to take on a list of immediate improvements.&lt;br /&gt;<br><br>&lt;br /&gt;<br><br>Outside, the practical benefits continue with gardens to both the front and rear, together with a driveway and garage,giving buyers that valuable combination of outdoor space, parking and storage that's so often missing from modern town houses.&lt;br /&gt;<br><br>&lt;br /&gt;<br><br>And then there's the location.&lt;br /&gt;<br><br>&lt;br /&gt;<br><br>Cade Close sits in a particularly convenient position, giving easy access to the established amenities of Kingswood, whilst also being close to Longwell Green and Warmley.&amp;nbsp; Shops, supermarkets, schools, leisure facilities, caf&amp;eacute;s, pubs and everyday services are all within easy reach, while Bristol and the surrounding areas remain readily accessible for commuters.&lt;br /&gt;<br><br>&lt;br /&gt;<br><br>Offered to the market &lt;strong&gt;vacant and with no onward chain&lt;/strong&gt;, this is a home that combines practical modern living with a layout that has been designed around the way families actually live.<br><br>&lt;br /&gt;<br><br>&lt;br /&gt;<br><br>&lt;strong&gt;A Final Thought From Lifestyle...&lt;/strong&gt;&lt;br /&gt;<br><br>&lt;br /&gt;<br><br>"The best-designed homes don't make you think about how they work... they simply work."<br><br><br><br>Entrance<br><br><br><br>Entrance door to the hallway.<br><br><br><br>Hallway<br><br><br><br>Doors to downstairs WC, kitchen and lounge/diner, staircase to first floor, radiator, two power points.<br><br><br><br>Downstairs WC<br><br><br><br>UPVC double glazed obscure window to front elevation, modern white suite comprising WC and pedestal wash hand basin with tiled splash backs, radiator, ceiling extractor fan.<br><br><br><br>Kitchen<br><br><br><br>UPVC double glazed window to front elevation, modern kitchen suite comprising a range of fitted wall and base units with rolled edge work surfaces incorporating stainless steel single drainer sink unit with mixer tap, built-in electric oven with four ring gas hob and concealed cooker hood over, integrated fridge and freezer, integrated dishwasher and washing machine, wall mounted Ideal gas boiler well concealed via the kitchen wall unit, kick board heater fan, power points.<br><br><br><br>Lounge/Diner<br><br><br><br>UPVC double glazed folding doors to rear elevation, two radiators, useful under stairs storage cupboard, television point, telephone point, power points.<br><br><br><br>First Floor Landing<br><br><br><br>Doors to the two of the bedrooms and bathroom, staircase to the second floor, radiator, two power points.<br><br><br><br>Bathroom<br><br><br><br>Modern white suite comprising bath with grab handles, mixer tap and shower attachment over, WC, pedestal wash hand basin with tiled splash backs, large airing cupboard housing the hot water tank as well as ample additional storage space for multiple items, ceiling extractor fan.<br><br><br><br>Bedroom 2<br><br><br><br>Two UPVC double glazed windows to rear elevation, radiator, built-in wardrobe, power points.<br><br><br><br>Bedroom 3<br><br><br><br>Two UPVC double glazed windows to front elevation, radiator, fitted corner wardrobe, power points.<br><br><br><br>Second Floor Landing<br><br><br><br>Doors to master bedroom, useful built-in storage cupboard, radiator, two power points.<br><br><br><br>Master Bedroom<br><br><br><br>UPVC double glazed window to front elevation, radiator, access to loft, door to en-suite, telephone point, power points.<br><br><br><br>En-Suite<br><br><br><br>Double glazed obscure Velux window to rear elevation, modern white suite comprising WC, pedestal wash hand basin with tiled splash backs, fully tiled shower cubicle with mains shower, ceiling extractor, radiator.<br><br><br><br>Rear Garden<br><br><br><br>Well presented, tidy plot, with a full width decorative stone chipped patio area that continues into a lawned plot, with mature bushes and plants providing all year round colour, well enclosed via brick built boundary wall, wood lap fencing and rear access gate.<br><br><br><br>Front Garden<br><br><br><br>Stone pathway from the front door to the pedestrian walkway, there is a lawned area to one side of the pathway and a tidy hedged finish to the other.<br><br><br><br>Garage<br><br><br><br>Located to the rear, with up and over door, additional parking space to the front of the garage.<br><br><br><br>Additional Information<br><br><br><br>This property is offered with no onward chain. Tenure is freehold, Council Tax Band C.<br><br><br><br>There is a small estate charge of approximately &#xA3;90 p.a. for the upkeep of the development.<br><br><br><br>The seller confirms the following:<br><br><br><br>The property is connected to electric, gas, water and public sewerage.<br><br><br><br>They are unsure if there is a Broadband connection.<br><br><br><br>The property is not a listed building.<br><br><br><br>There are no public or private rights of way over the property.<br><br><br><br>They are unsure if it is in a conservation area or if there is no tree preservation order in place.<br><br><br><br>There have been no environmental issues such as flooding or mining.<br><br><br><br>There is no cladding or asbestos present.<br><br><br><br>They are unaware if there are any planning proposals or applications with the neighbouring properties.<br><br><br><br>They are not aware of any restrictive covenants.

Accordion Default

Be independent, enjoy a full committed service...
At better rates!

Landlord Services