Don't take our word for it, see what others think...
Free Valuation
Looking to sell or rent your property?
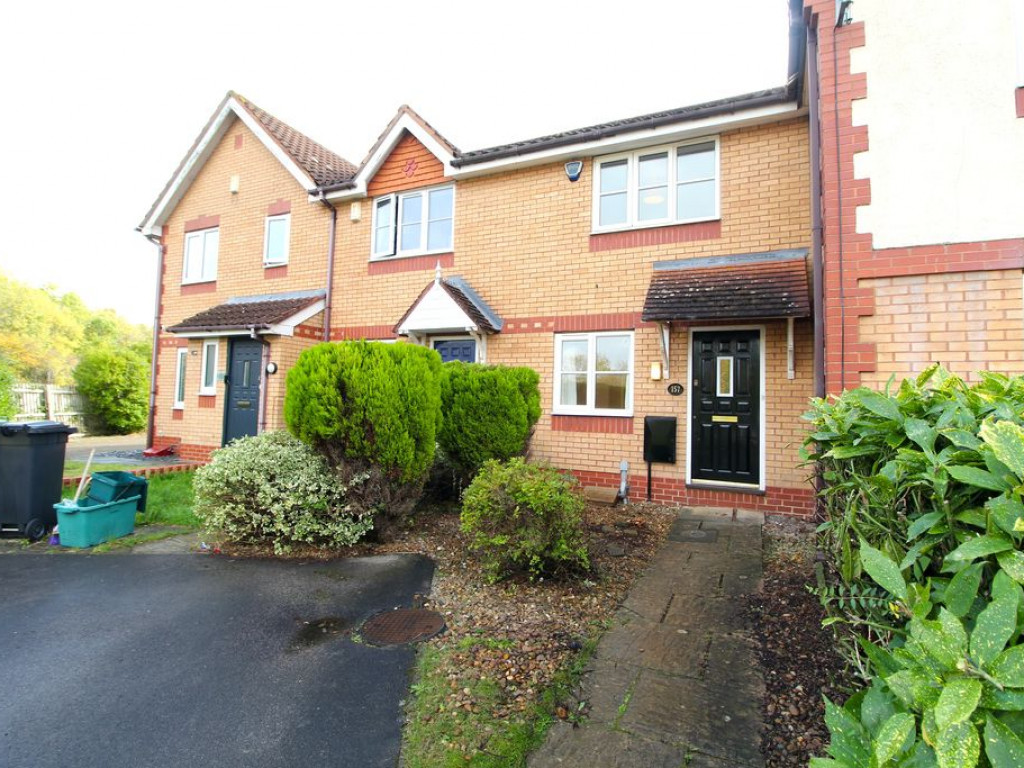
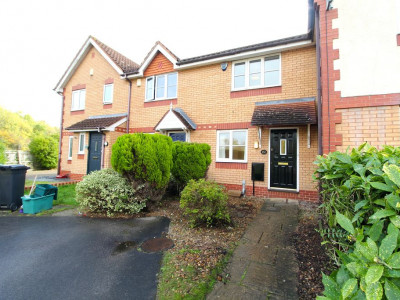
Presented for sale is this 2 bedroom terraced property located in Wheatfield Drive in Bradley Stoke, Bristol.
<strong>A Sought After Road. A Sensible Start.andnbsp; And Room to Make It Your Own.</strong><br /> <br /> Sometimes the smartest property purchases aren't the ones where everything is brand new.andnbsp; They're the ones where you get the location right, have a home you can live in from day one, and keep the opportunity to improve things in your own time.<br /> <br /> 157 Wheatfield Drive offers exactly that.<br /> <br /> This <strong>two bedroom freehold middle terraced house</strong> is situated in one of Bradley Stoke's sought after roads, giving buyers the chance to secure a home in a well established location without necessarily paying for every modern upgrade along the way.<br /> <br /> The current owners have recently redecorated and tidied the property to get it ready for market.andnbsp; It has previously been rented, but the important practical checks have been carried out, including gas and electrical safety checks.<br /> <br /> Inside, the layout is straightforward and useful.andnbsp; There is a separate living room and dining room, giving you distinct spaces to relax, entertain and enjoy everyday life.andnbsp; Upstairs, you'll find <strong>two double bedrooms</strong>.andnbsp; And while the kitchen and bathroom are the original suites, they are functional and perfectly usable, although buyers may wish to modernise them in the future.<br /> <br /> The property also benefits from gas central heating and UPVC double glazing, so this isn't a home that needs to be taken back to square one.andnbsp; It is perfectly liveable as it stands, with the opportunity to make improvements when the time and budget are right.<br /> <br /> Outside, there are front and rear gardens, both landscaped in a simple, manageable style, together with <strong>two parking spaces</strong>andnbsp;- a very useful addition to the overall package.<br /> <br /> And then there's the location.<br /> <br /> Wheatfield Drive is a particularly desirable part of Bradley Stoke, with a wide range of everyday amenities close by.andnbsp; Doctors, primary and secondary schools, shops, pubs and bus stops are all within easy reach, making this a practical choice for a variety of buyers.<br /> <br /> The property is offered with <strong>no onward chain</strong>, and its straightforward presentation gives the next owner a choice: move straight in and enjoy it, or gradually update the kitchen and bathroom to suit their own taste.<br /> <br /> That flexibility is the real attraction.andnbsp; You aren't being asked to take on a major renovation, but you do have the opportunity to put your own stamp on a home in a road where buyers are keen to live.<br /> <br /> <strong>A Final Thought From Lifestyle...</strong><br /> <br /> andldquo;Sometimes the best purchase isn't the house that's already finished.andnbsp; It's the house in the right place, where you can settle in today and make it even better tomorrow.andrdquo;
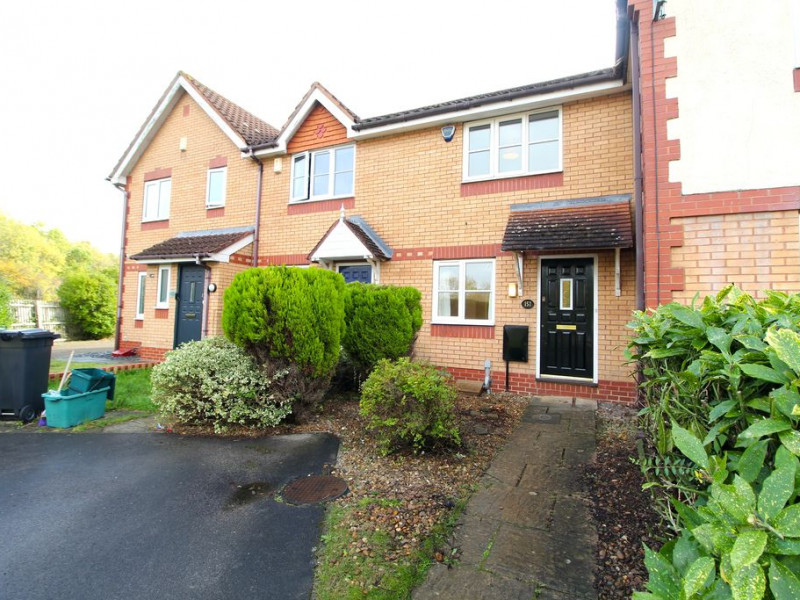
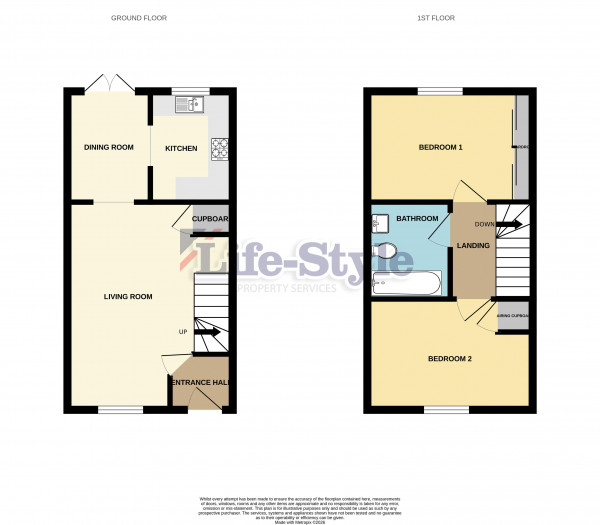
Entrance - Tiled canopy over entrance door to the entrance hall.
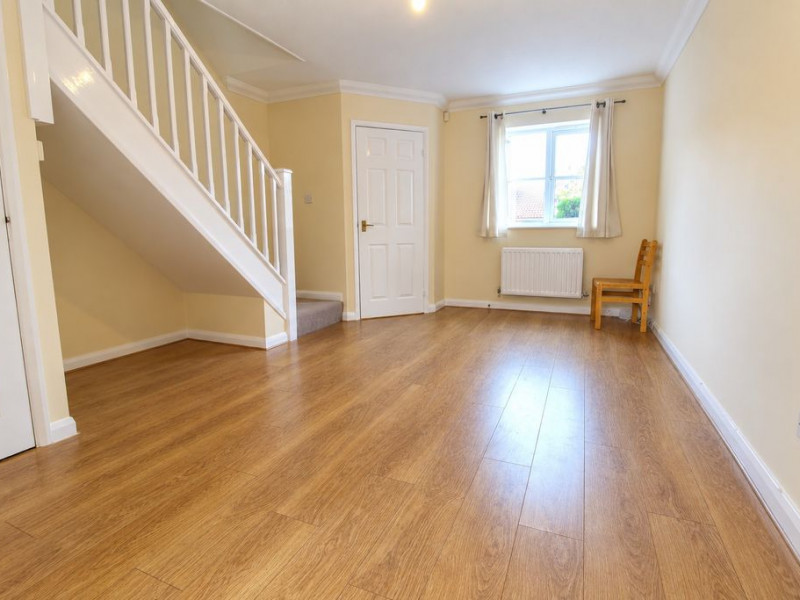
Entrance Hall - Radiator, timber panelled door to the living room, laminate flooring.
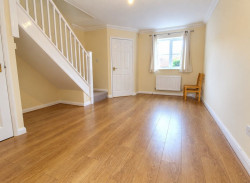
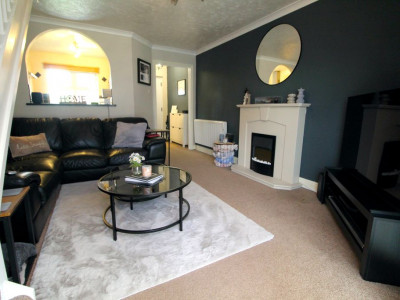
Living Room - UPVC double glazed window to front elevation, radiator, staircase to first floor with useful under stairs storage cupboard and separate recess under, archway to the dining room, a continuation of the laminate flooring, television point, power points.
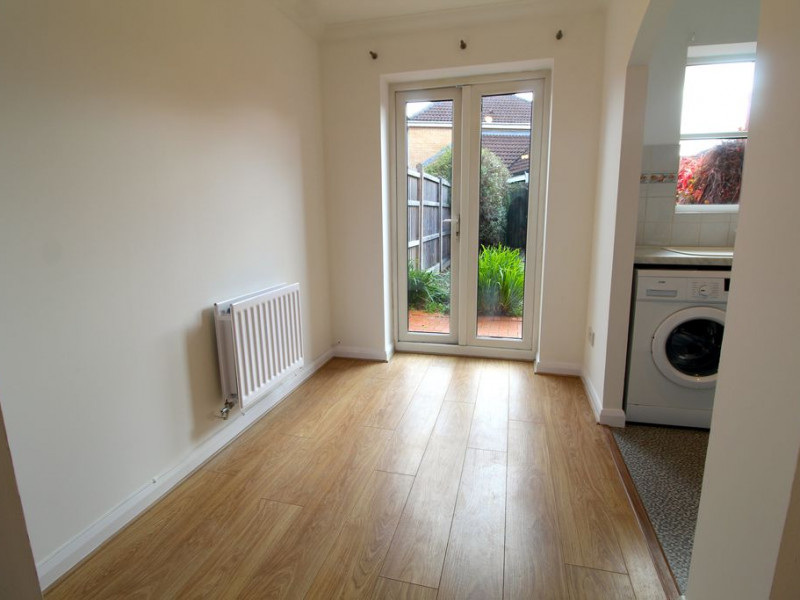
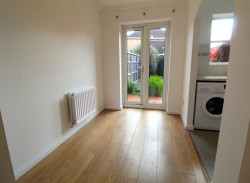
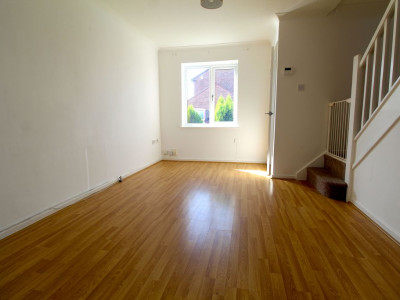
Dining Room - UPVC double glazed French doors to the rear garden, radiator, a continuation of the laminate flooring, archway to the kitchen, power points.
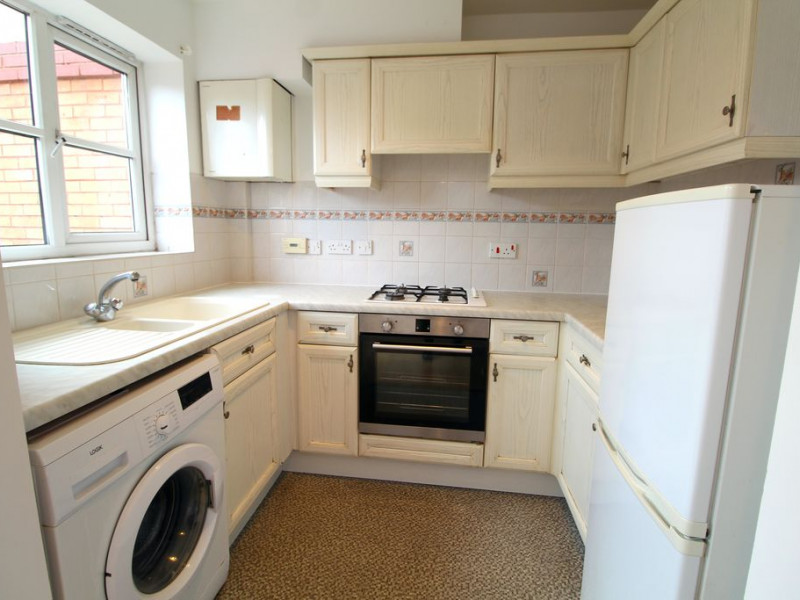
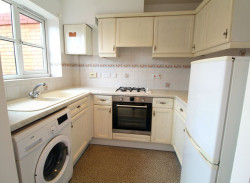
Kitchen - UPVC double glazed window to rear elevation, a range of fitted wall and base units with rolled edge work surfaces incorporating one and a half bowl single drainer sink unit with mixer tap and tiled splash backs, built-in electric oven with four ring gas hob and concealed cooker hood over, plumbing for automatic washing machine, space for upright fridge/freezer, wall mounted Potterton gas boiler, power points.
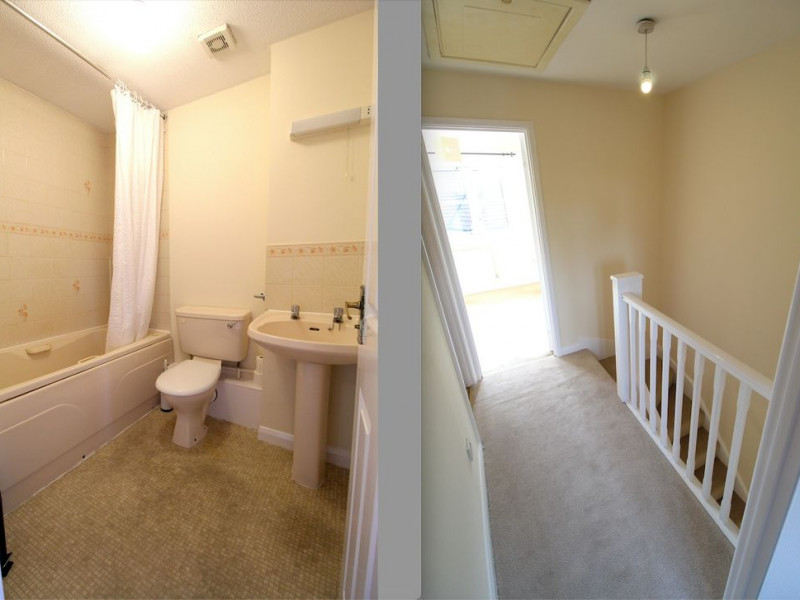
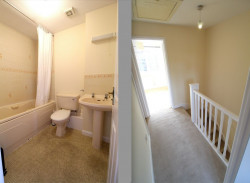
Landing - Access to loft, timber panelled doors to both bedrooms and bathroom, one power point.
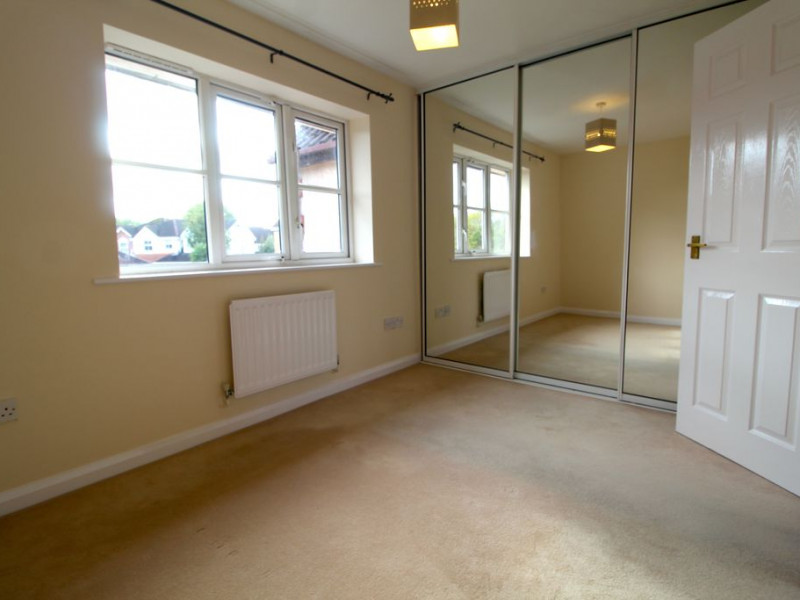
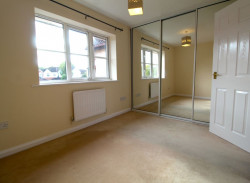
Bedroom 1 - UPVC double glazed window to rear elevation, radiator, full width mirror fronted wardrobes, power points.
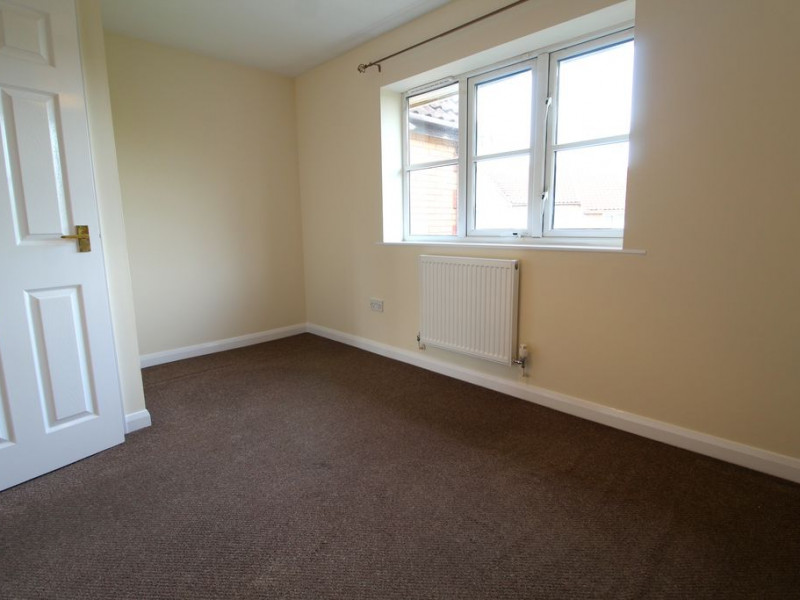
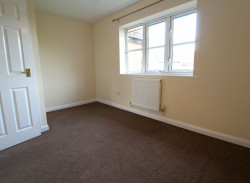
Bedroom 2 - UPVC double glazed window to front elevation, radiator, corner airing cupboard housing the hot water tank, power points.
Bathroom - Suite comprising WC, pedestal wash hand basin with tiled splash backs, bath with mixer tap shower attachment over, radiator, ceiling extractor fan.
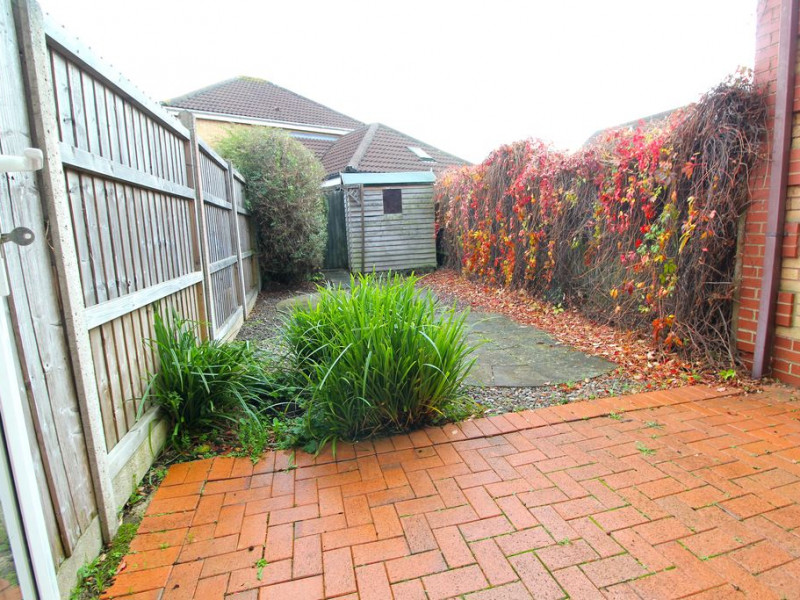
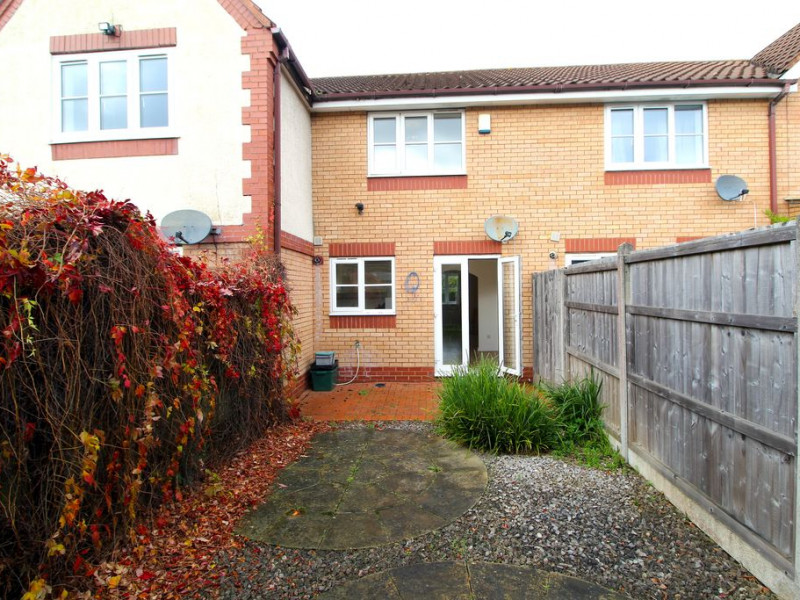
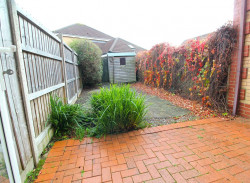
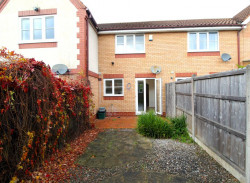
Rear Garden - Tidy, low maintenance rear garden, laid to both patio and landscaped finish with decorative stone chippings, enclosed via wood lap fencing and rear access gate, timber shed, with a small range of hedging and plants providing attractive colour.
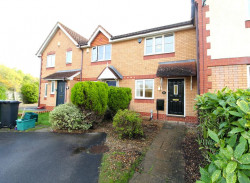
Front Garden - Landscaped, open plan, stone chipped plot, with a small range of hedging and well tended small conifers, pathway from the front door to the parking area.
Parking - Tarmacadam driveway to the front of the property providing off street parking for two vehicles.
Additional Information - This property is offered with no onward chain. Tenure is freehold, Council Tax Band B.
The seller confirms the following: - The property is connected to electric, gas, water and public sewerage.
There is a Broadband connection. - The property is not a listed building.
<strong>A Sought After Road. A Sensible Start.&nbsp; And Room to Make It Your Own.</strong><br /><br><br><br /><br><br>Sometimes the smartest property purchases aren't the ones where everything is brand new.&nbsp; They're the ones where you get the location right, have a home you can live in from day one, and keep the opportunity to improve things in your own time.<br /><br><br><br /><br><br>157 Wheatfield Drive offers exactly that.<br /><br><br><br /><br><br>This <strong>two bedroom freehold middle terraced house</strong> is situated in one of Bradley Stoke's sought after roads, giving buyers the chance to secure a home in a well established location without necessarily paying for every modern upgrade along the way.<br /><br><br><br /><br><br>The current owners have recently redecorated and tidied the property to get it ready for market.&nbsp; It has previously been rented, but the important practical checks have been carried out, including gas and electrical safety checks.<br /><br><br><br /><br><br>Inside, the layout is straightforward and useful.&nbsp; There is a separate living room and dining room, giving you distinct spaces to relax, entertain and enjoy everyday life.&nbsp; Upstairs, you'll find <strong>two double bedrooms</strong>.&nbsp; And while the kitchen and bathroom are the original suites, they are functional and perfectly usable, although buyers may wish to modernise them in the future.<br /><br><br><br /><br><br>The property also benefits from gas central heating and UPVC double glazing, so this isn't a home that needs to be taken back to square one.&nbsp; It is perfectly liveable as it stands, with the opportunity to make improvements when the time and budget are right.<br /><br><br><br /><br><br>Outside, there are front and rear gardens, both landscaped in a simple, manageable style, together with <strong>two parking spaces</strong>&nbsp;- a very useful addition to the overall package.<br /><br><br><br /><br><br>And then there's the location.<br /><br><br><br /><br><br>Wheatfield Drive is a particularly desirable part of Bradley Stoke, with a wide range of everyday amenities close by.&nbsp; Doctors, primary and secondary schools, shops, pubs and bus stops are all within easy reach, making this a practical choice for a variety of buyers.<br /><br><br><br /><br><br>The property is offered with <strong>no onward chain</strong>, and its straightforward presentation gives the next owner a choice: move straight in and enjoy it, or gradually update the kitchen and bathroom to suit their own taste.<br /><br><br><br /><br><br>That flexibility is the real attraction.&nbsp; You aren't being asked to take on a major renovation, but you do have the opportunity to put your own stamp on a home in a road where buyers are keen to live.<br /><br><br><br /><br><br><strong>A Final Thought From Lifestyle...</strong><br /><br><br><br /><br><br>&ldquo;Sometimes the best purchase isn't the house that's already finished.&nbsp; It's the house in the right place, where you can settle in today and make it even better tomorrow.&rdquo;<br><br><br><br>Entrance<br><br><br><br>Tiled canopy over entrance door to the entrance hall.<br><br><br><br>Entrance Hall<br><br><br><br>Radiator, timber panelled door to the living room, laminate flooring.<br><br><br><br>Living Room<br><br><br><br>UPVC double glazed window to front elevation, radiator, staircase to first floor with useful under stairs storage cupboard and separate recess under, archway to the dining room, a continuation of the laminate flooring, television point, power points.<br><br><br><br>Dining Room<br><br><br><br>UPVC double glazed French doors to the rear garden, radiator, a continuation of the laminate flooring, archway to the kitchen, power points.<br><br><br><br>Kitchen<br><br><br><br>UPVC double glazed window to rear elevation, a range of fitted wall and base units with rolled edge work surfaces incorporating one and a half bowl single drainer sink unit with mixer tap and tiled splash backs, built-in electric oven with four ring gas hob and concealed cooker hood over, plumbing for automatic washing machine, space for upright fridge/freezer, wall mounted Potterton gas boiler, power points.<br><br><br><br>Landing<br><br><br><br>Access to loft, timber panelled doors to both bedrooms and bathroom, one power point.<br><br><br><br>Bedroom 1<br><br><br><br>UPVC double glazed window to rear elevation, radiator, full width mirror fronted wardrobes, power points.<br><br><br><br>Bedroom 2<br><br><br><br>UPVC double glazed window to front elevation, radiator, corner airing cupboard housing the hot water tank, power points.<br><br><br><br>Bathroom<br><br><br><br>Suite comprising WC, pedestal wash hand basin with tiled splash backs, bath with mixer tap shower attachment over, radiator, ceiling extractor fan.<br><br><br><br>Rear Garden<br><br><br><br>Tidy, low maintenance rear garden, laid to both patio and landscaped finish with decorative stone chippings, enclosed via wood lap fencing and rear access gate, timber shed, with a small range of hedging and plants providing attractive colour.<br><br><br><br>Front Garden<br><br><br><br>Landscaped, open plan, stone chipped plot, with a small range of hedging and well tended small conifers, pathway from the front door to the parking area.<br><br><br><br>Parking<br><br><br><br>Tarmacadam driveway to the front of the property providing off street parking for two vehicles.<br><br><br><br>Additional Information<br><br><br><br>This property is offered with no onward chain. Tenure is freehold, Council Tax Band B.<br><br><br><br>The seller confirms the following:<br><br><br><br>The property is connected to electric, gas, water and public sewerage.<br><br><br><br>There is a Broadband connection.<br><br><br><br>The property is not a listed building.<br><br><br><br>There are no public or private rights of way over the property.<br><br><br><br>It is not in a conservation area and there is no tree preservation order in place.<br><br><br><br>There have been no environmental issues such as flooding or mining.<br><br><br><br>There is no cladding or asbestos present.<br><br><br><br>There are no planning proposals or applications with the neighbouring properties that the seller is aware of.<br><br><br><br>They are not aware of any restrictive covenants.
£265,000
Bradley Stoke
2 Bedrooms
£266,995
Bradley Stoke
2 Bedrooms
£282,500
Bradley Stoke
2 Bedrooms
Be independent, enjoy a full committed service...
At better rates!