Don't take our word for it, see what others think...
Free Valuation
Looking to sell or rent your property?
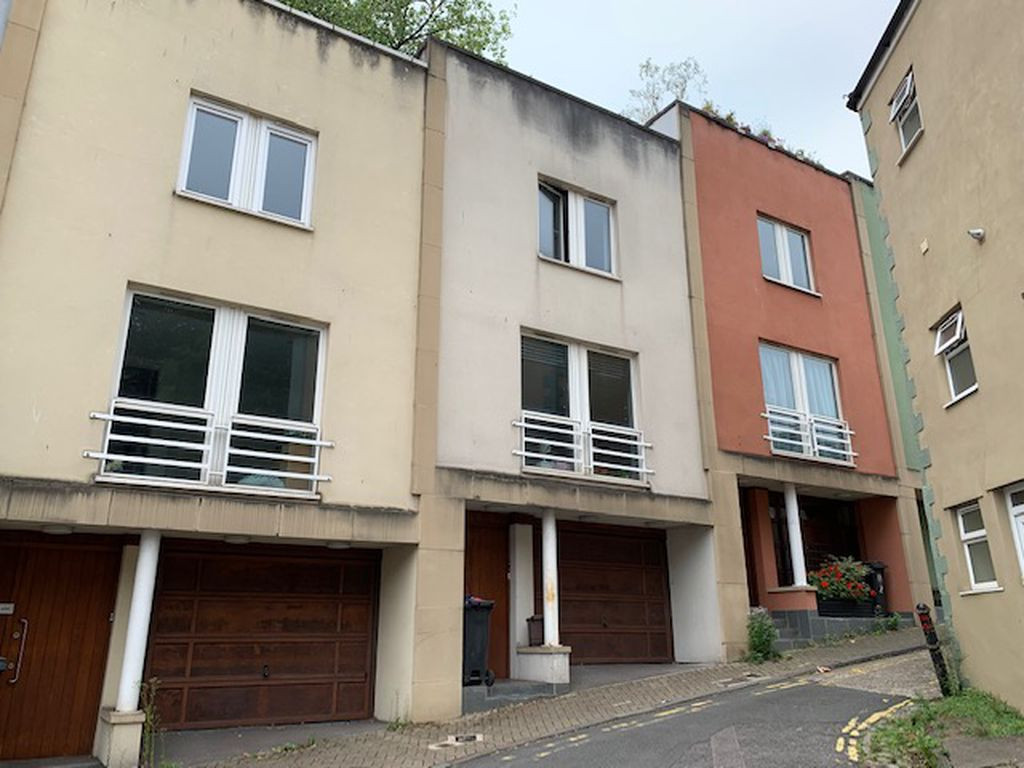
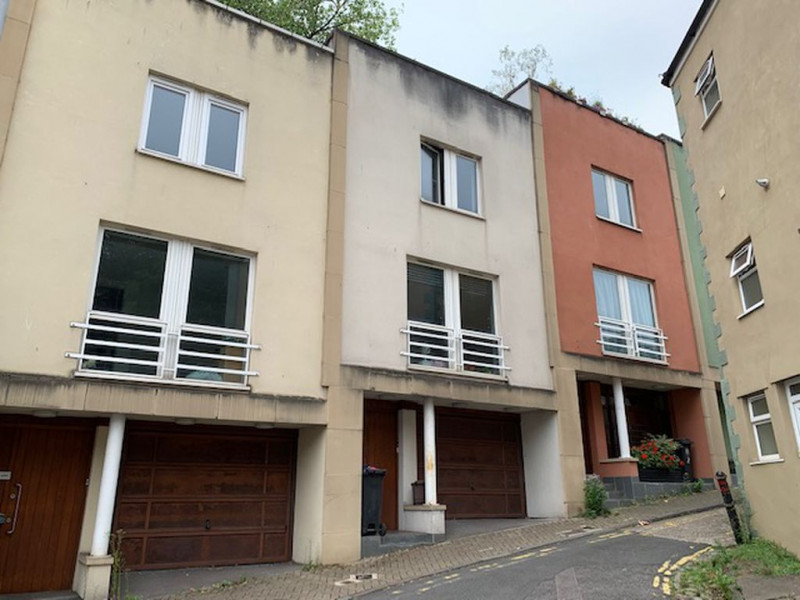
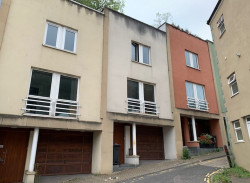
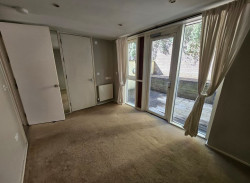
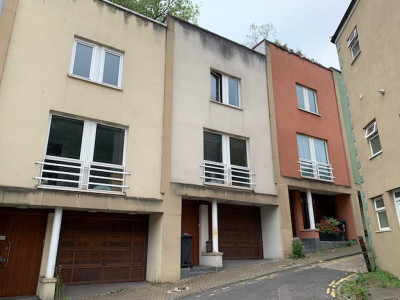
Presented to let is this 4 bedroom town house located in Gorse Lane in , Bristol.
Available from: 18/09/2026 00:00:00
- LifeStyle are pleased to offer this Modern, 4 storey, 4 bedroom Town House to the rental market. Located right in the heart of the City Centre and within easy reach of Clifton Village, Hotwells, Harbourside and many other local amenities.
- Offered on an unfurnished basis, the property comprises of:
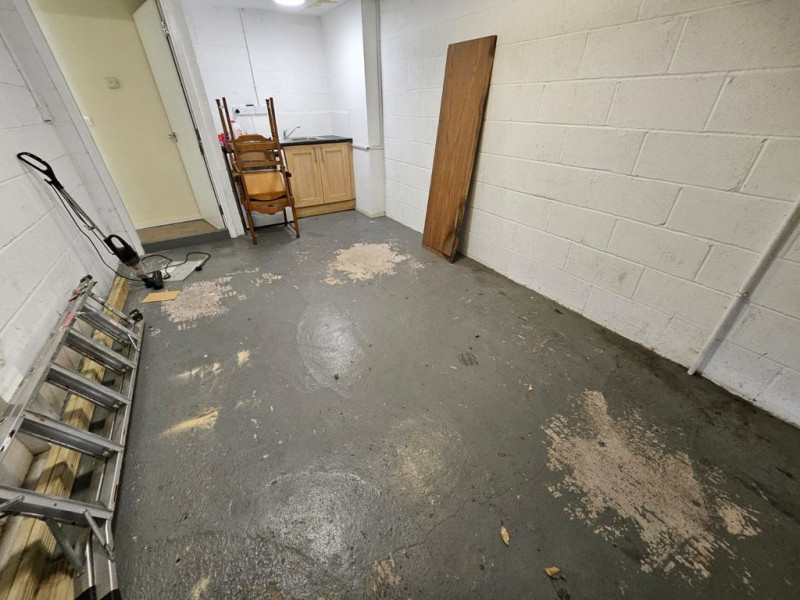
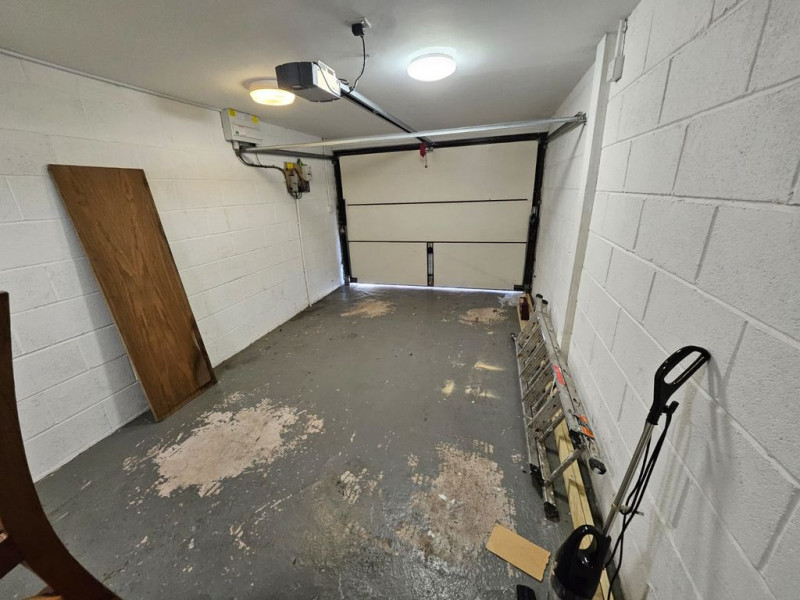
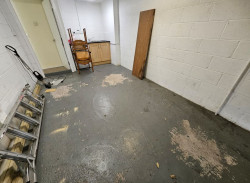
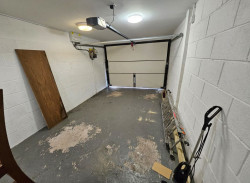
A ground floor hallway. - Garage/utility room with electric garage door and washing machine.
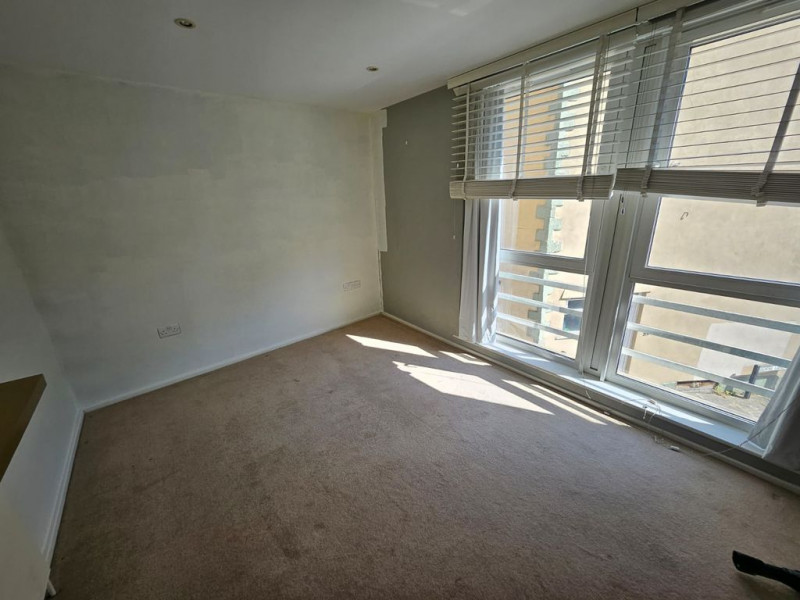
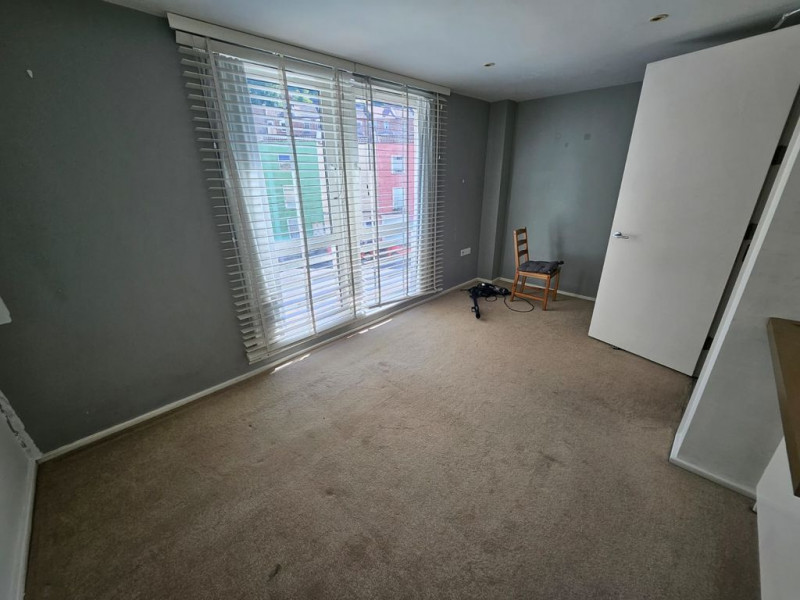
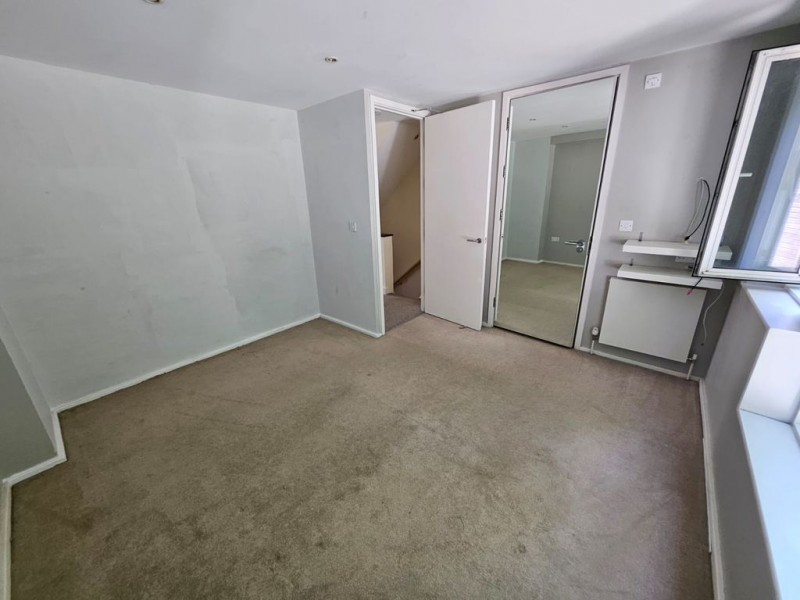
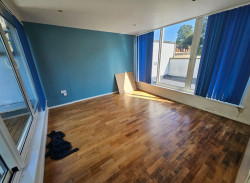
Airing/storage cupboard. - Double bedroom overlooking the front of property.
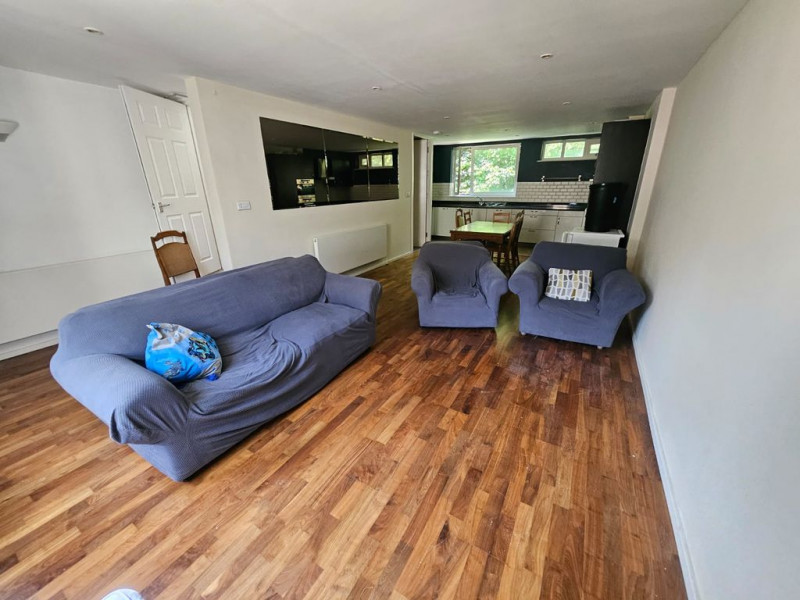
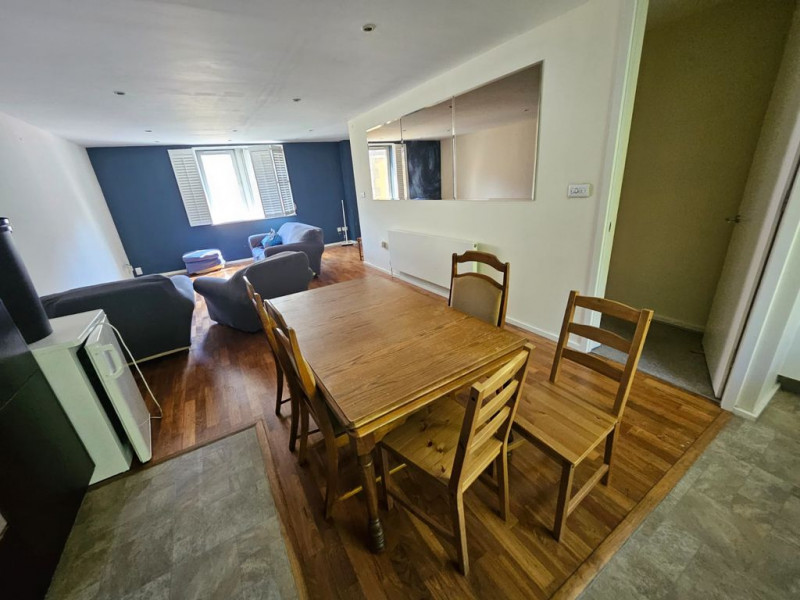
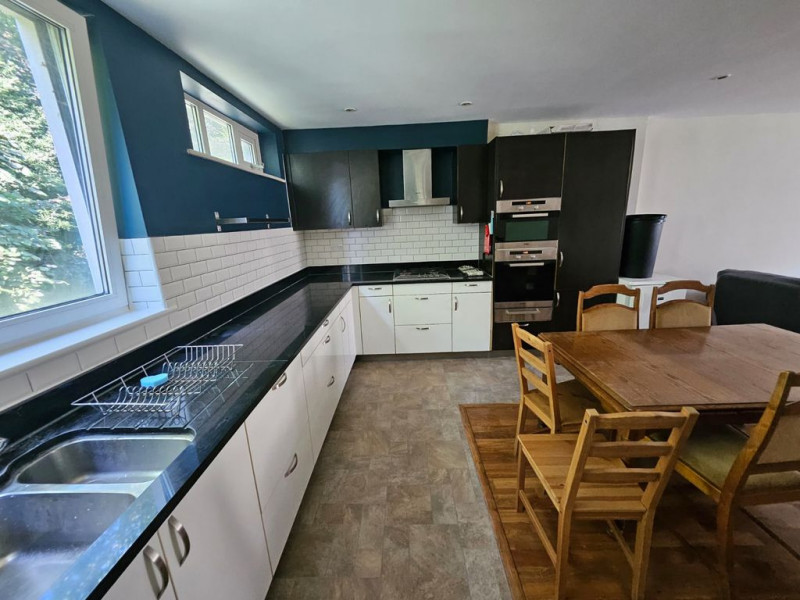
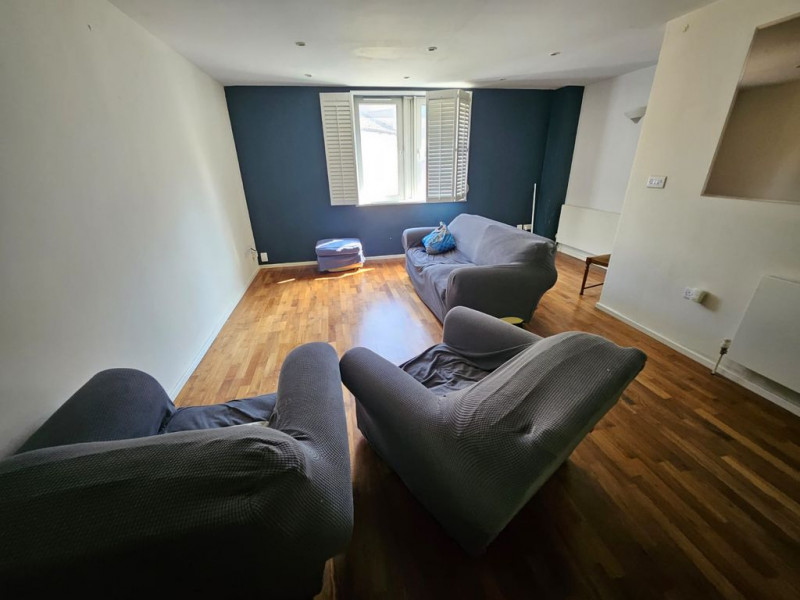
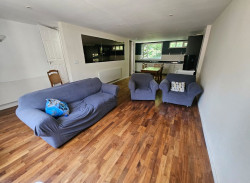
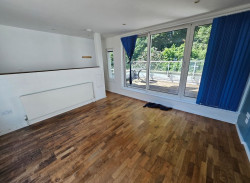
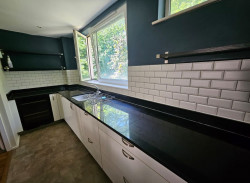
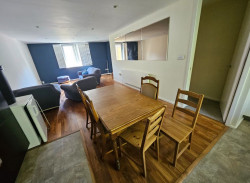
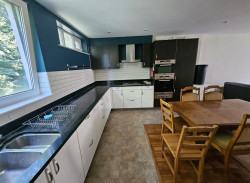
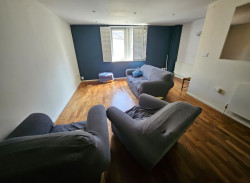
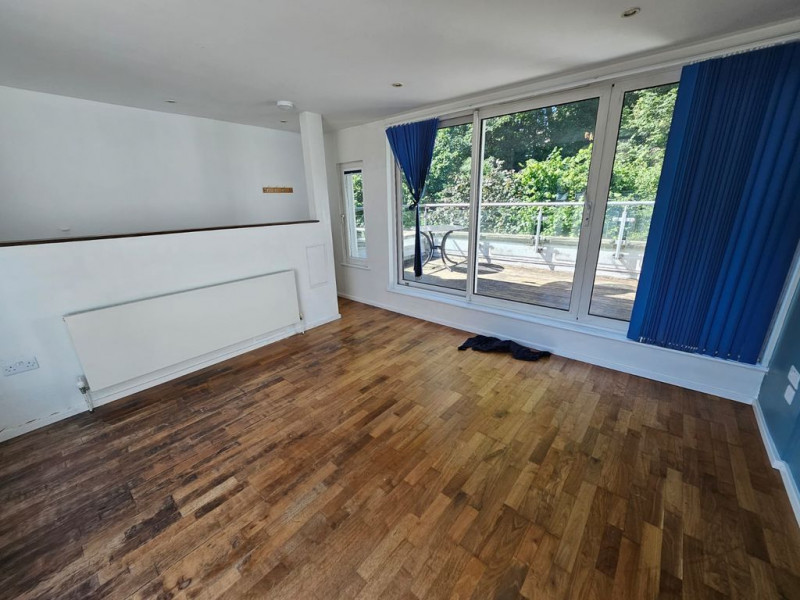
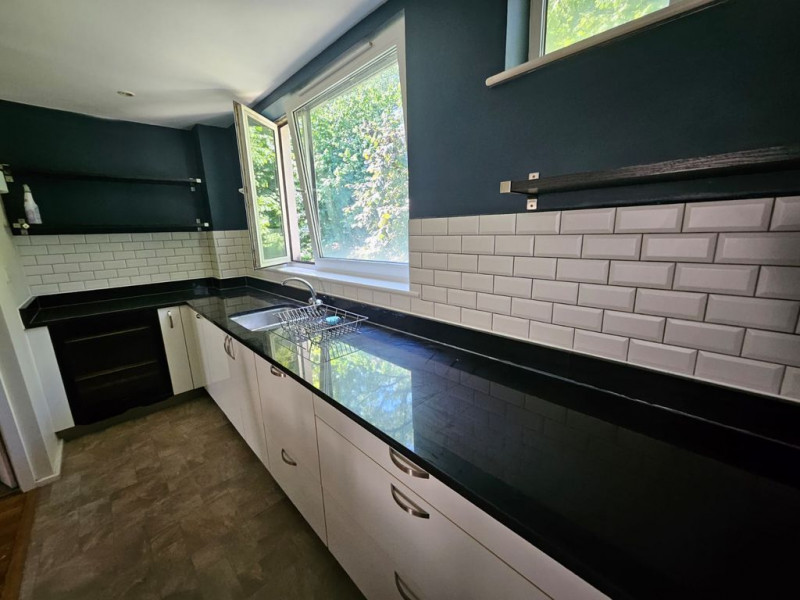
Open aspect kitchen/diner/lounge. - Kitchen with oven, hob, hood, fridge/freezer, dishwasher and warming drawer.
UPVC double glazing.
Gas central heating.
Parking to in garage only.
EPC - C. - Council tax band E - andpound;3,158 approx per annum.
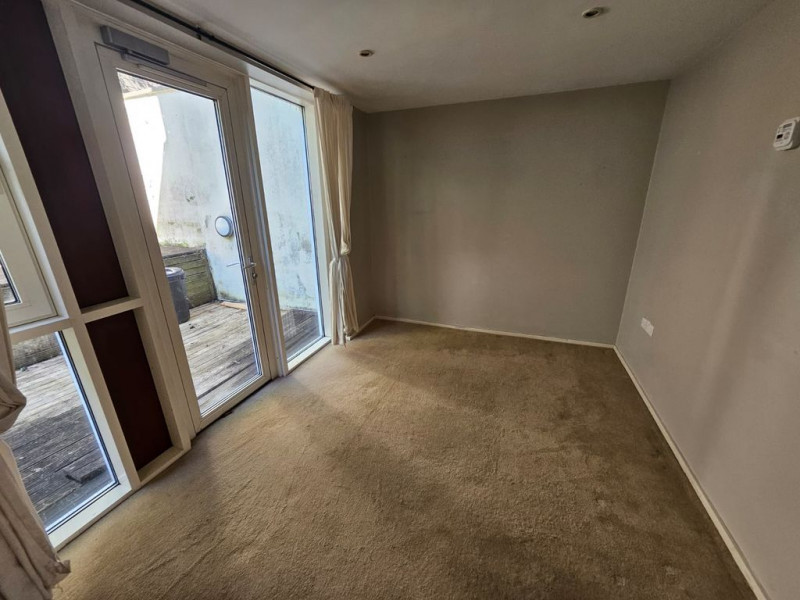
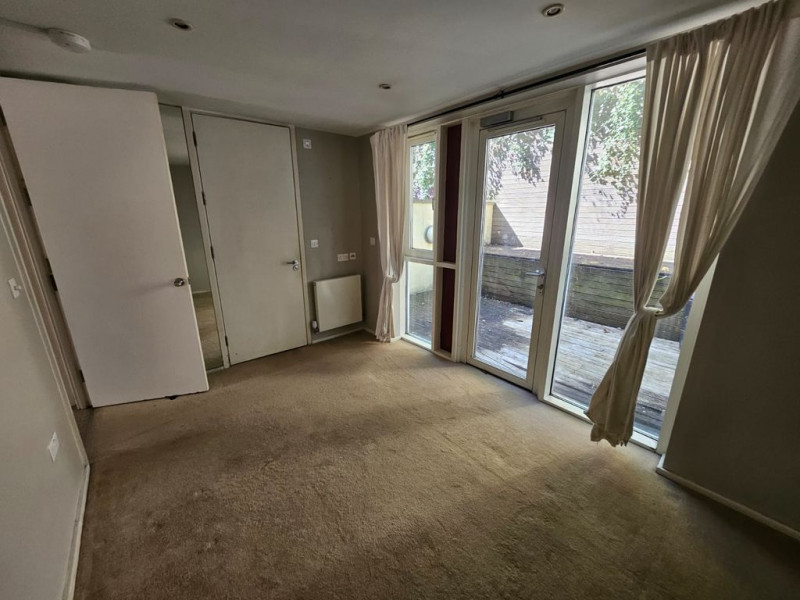
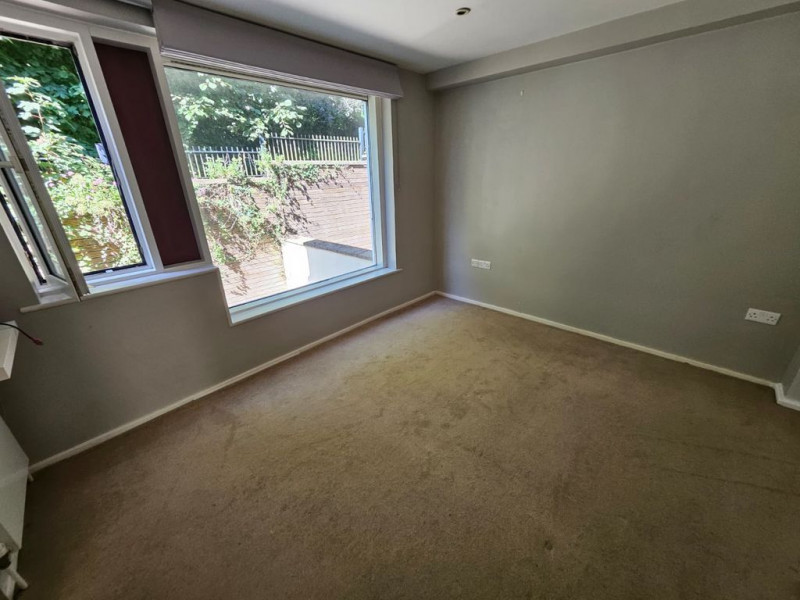
Room measurements: - Ground floor bedroom - 12'08 x 9'07.
Energy Performance Rating: C

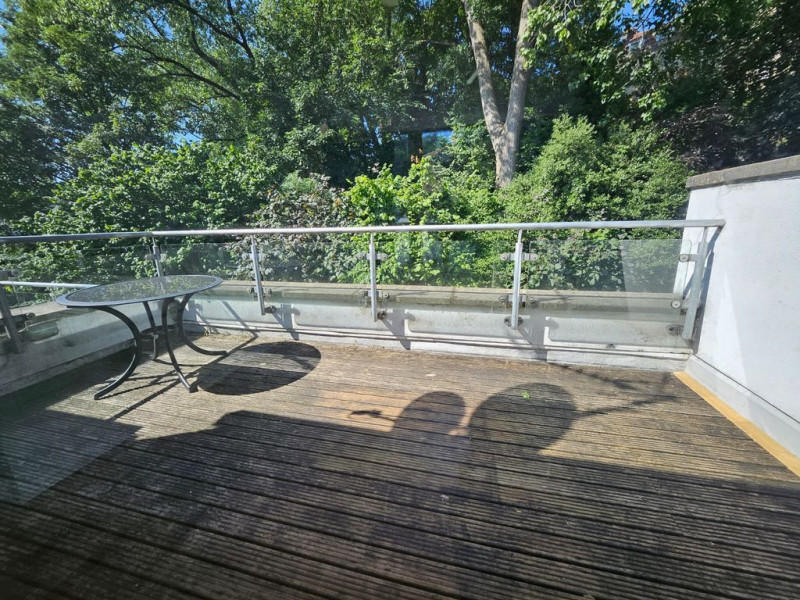
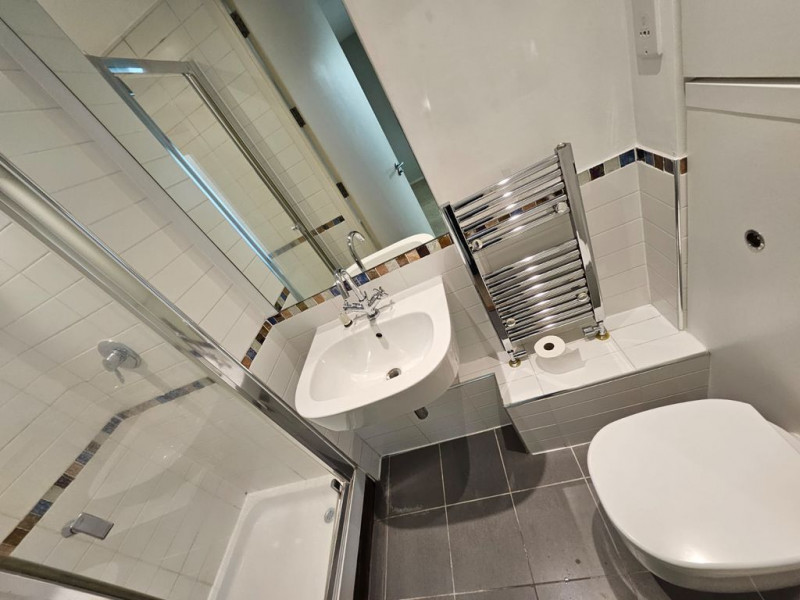
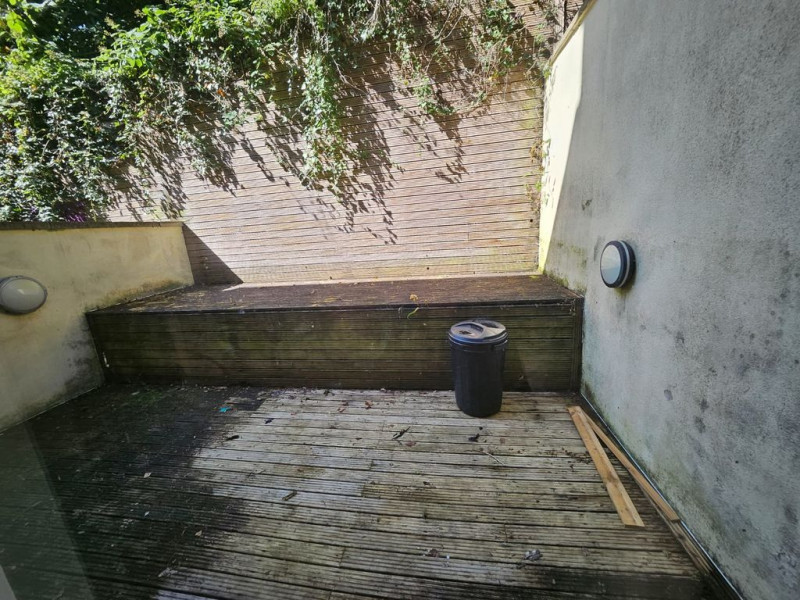
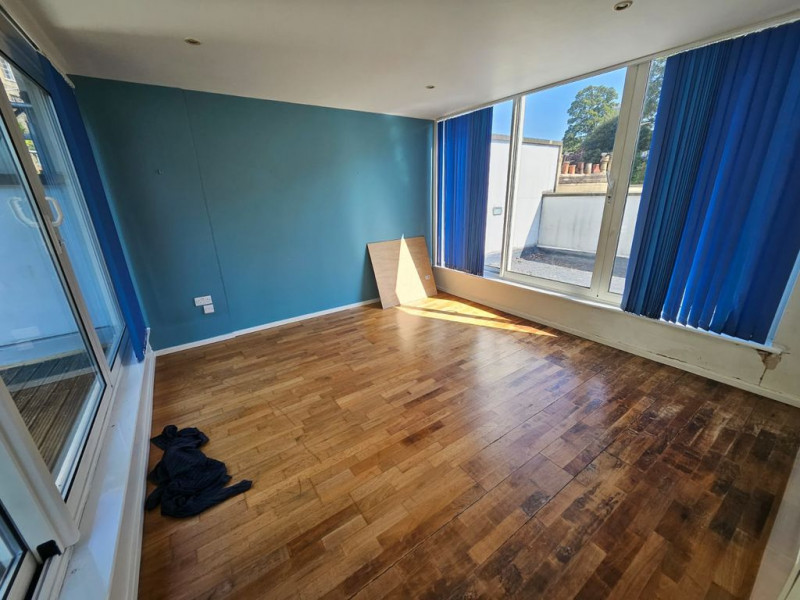
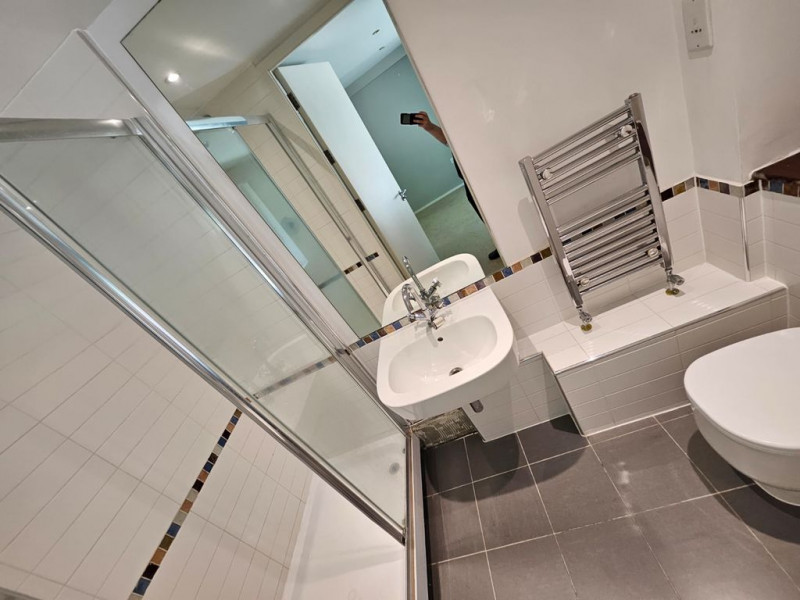
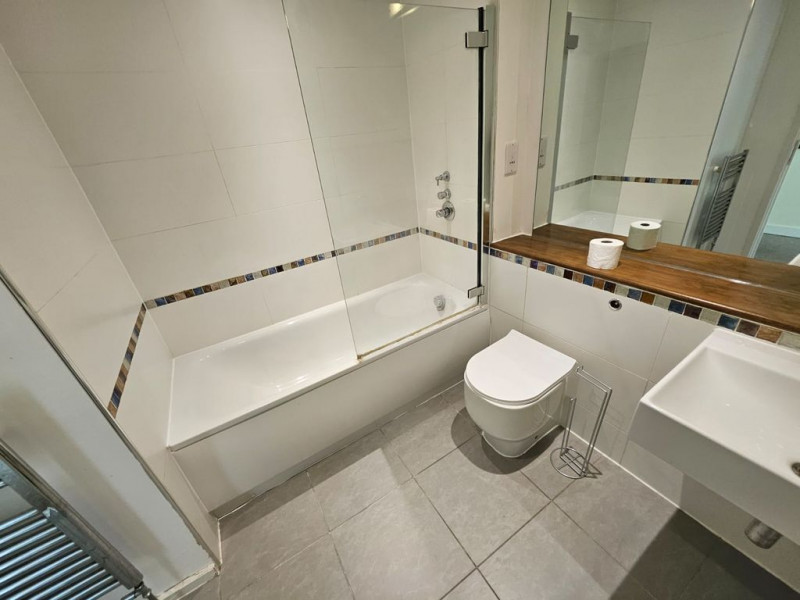
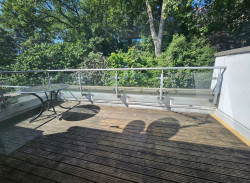
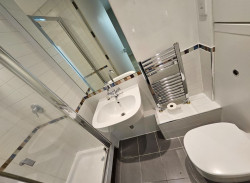
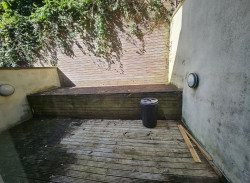
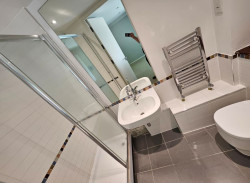
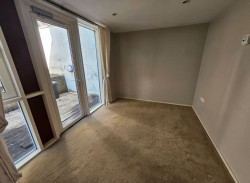
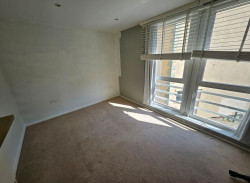
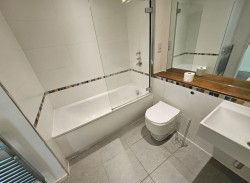
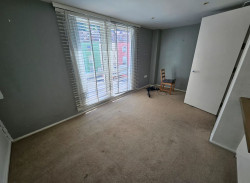
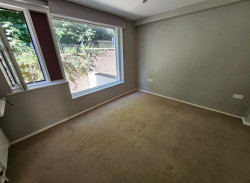
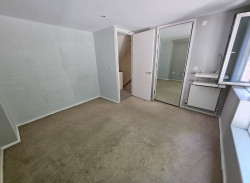
Available from: 18/09/2026 00:00:00<br><br>LifeStyle are pleased to offer this Modern, 4 storey, 4 bedroom Town House to the rental market.<br><br>Located right in the heart of the City Centre and within easy reach of Clifton Village, Hotwells, Harbourside and many other local amenities.<br><br><br><br><br><br>Offered on an unfurnished basis, the property comprises of:<br><br><br>A ground floor hallway.<br><br><br>Garage/utility room with electric garage door and washing machine.<br><br><br>Ground floor double bedroom with en-suite and patio doors to low maintenance rear garden.<br><br><br>Staircase and landing to first floor.<br><br><br>Double bedroom with en-suite overlooking rear of property.<br><br><br>Airing/storage cupboard.<br><br><br>Double bedroom overlooking the front of property.<br><br><br>Staircase and landing to second floor.<br><br><br>Open aspect kitchen/diner/lounge.<br><br><br>Kitchen with oven, hob, hood, fridge/freezer, dishwasher and warming drawer.<br><br><br>Staircase and landing to third floor.<br><br><br>Double bedroom with balconies to both front and rear of property.<br><br><br>UPVC double glazing.<br><br><br>Gas central heating.<br><br><br>Parking to in garage only.<br><br><br><br><br><br>EPC - C.<br><br><br>Council tax band E - &pound;3,158 approx per annum.<br><br><br><br><br><br>Room measurements:<br><br><br>Ground floor bedroom - 12'08 x 9'07.<br><br><br>Garage/utility room - 9'06 x 18'05.<br><br><br>Rear first floor bedroom - 12'08 x 9'07.<br><br><br>First floor family bathroom - 8'09 x 7'08.<br><br><br>Front first floor bedroom - 16'04 x 9'09.<br><br><br>Lounge/diner/kitchen area combined - 30'02 x 16'04.<br><br><br>Top floor bedroom - 16'02 x 11'09.<br><br><br><br><br><br><br><br><br>Energy Performance Rating: C
Be independent, enjoy a full committed service...
At better rates!