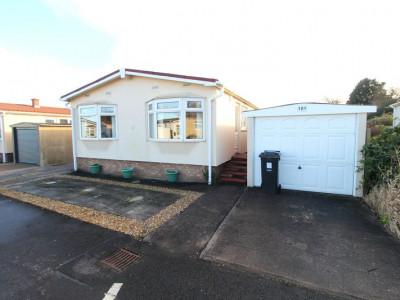
Garrett Drive

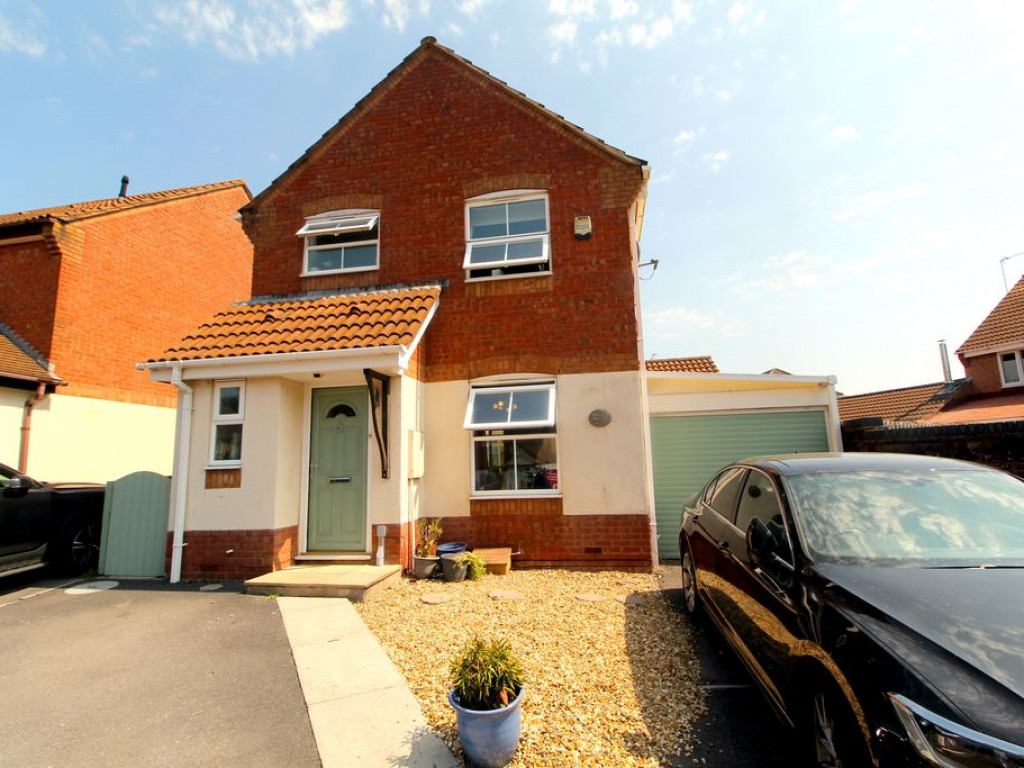
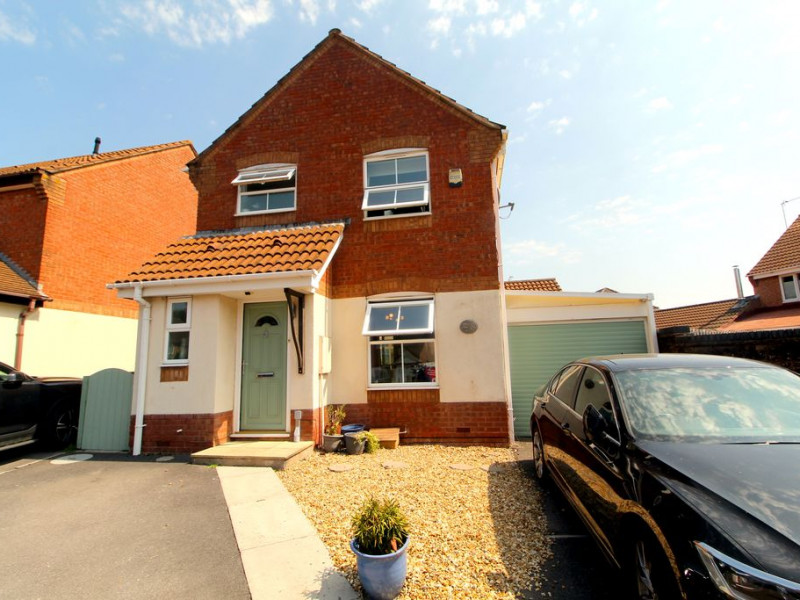
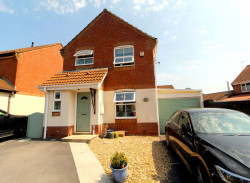
Presented for sale is this 3 bedroom detached property located in Garrett Drive in Bradley Stoke, Bristol.
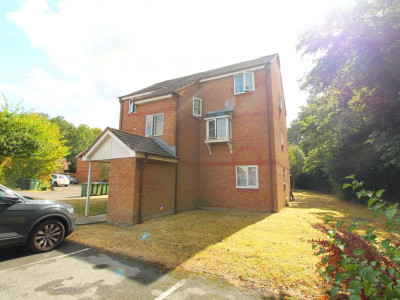
FOR SALE
Available from: 26th Jul 2026
£425,000
Available
3 bedroom
Location:
Bradley Stoke,  Bristol
Property type:
Detached
Contract:
Sales
Ref:
43420
Accordion Active

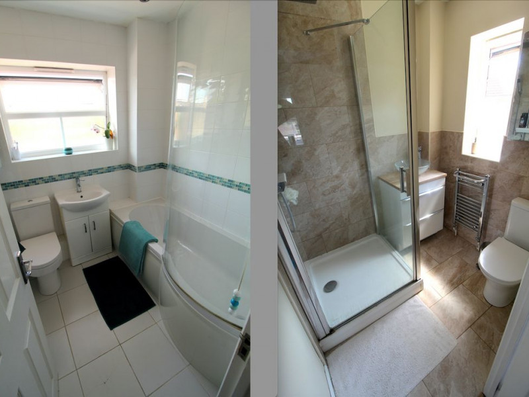
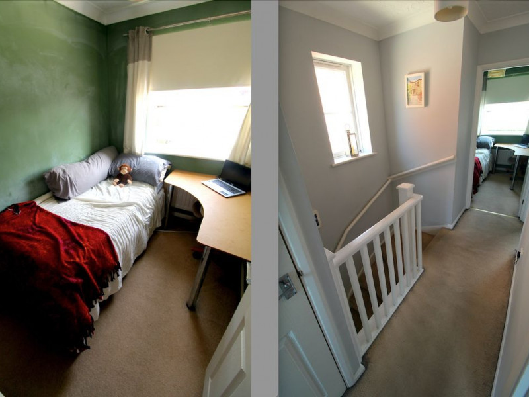
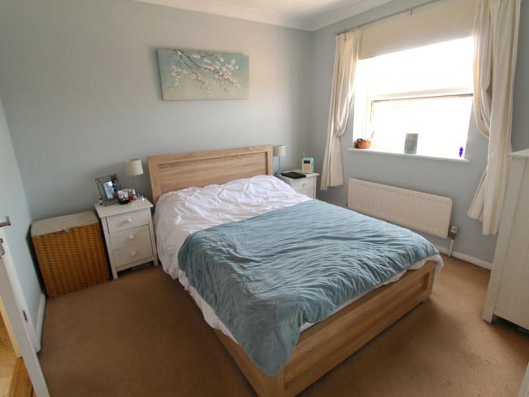
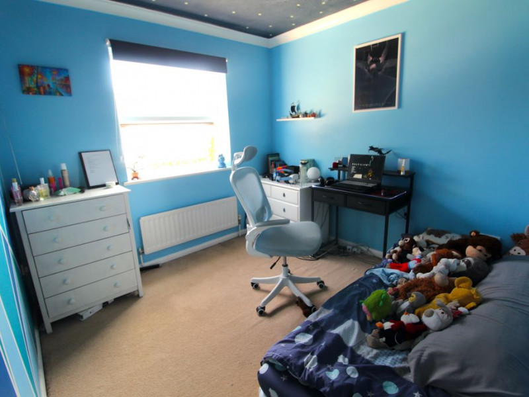
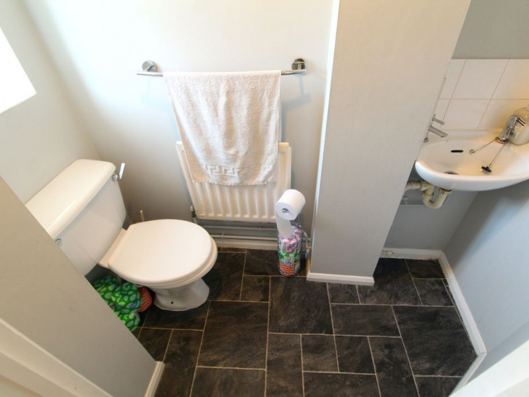
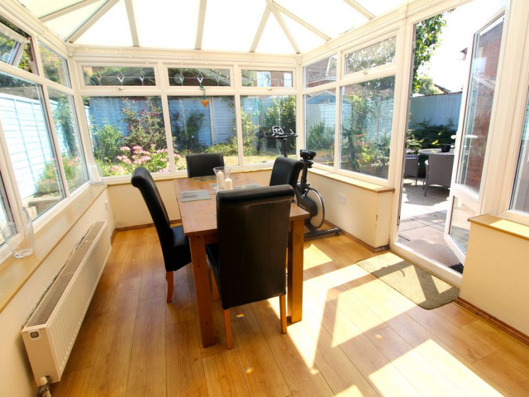
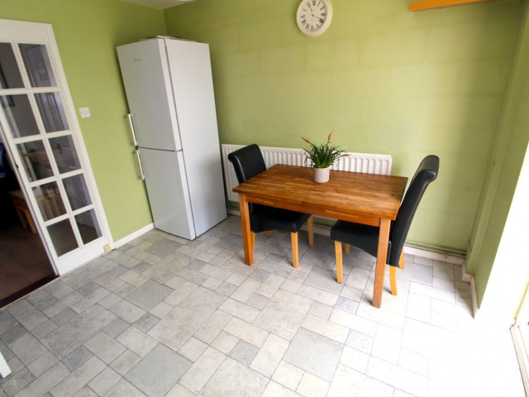
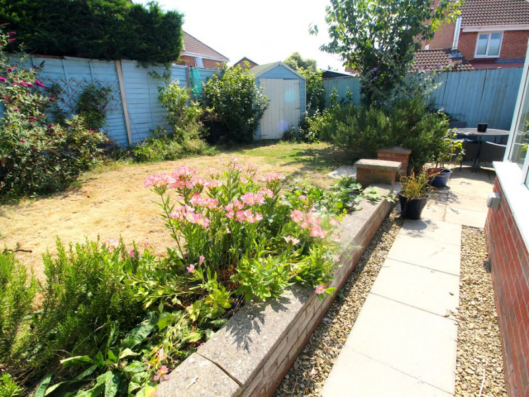
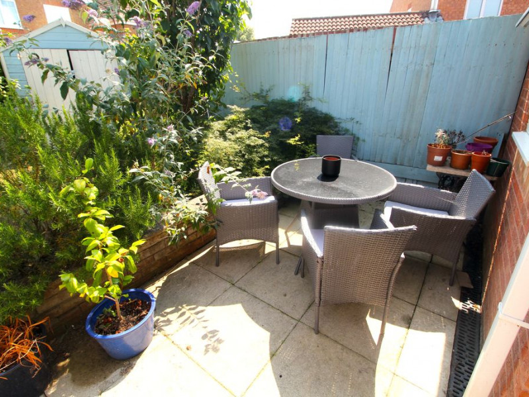
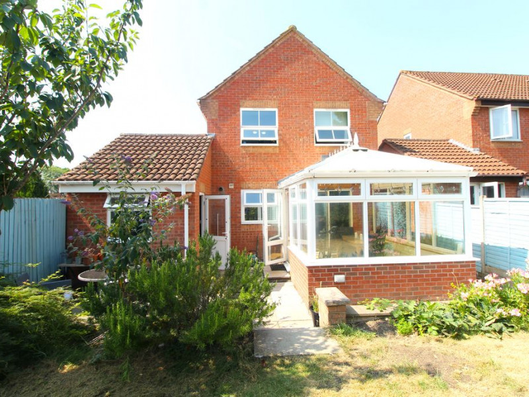
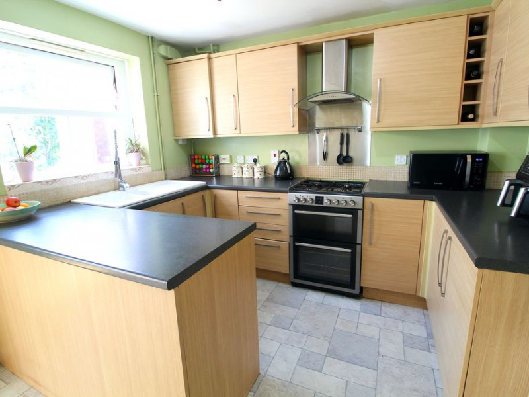
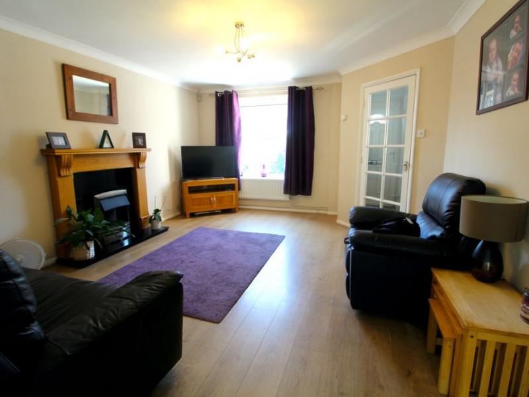
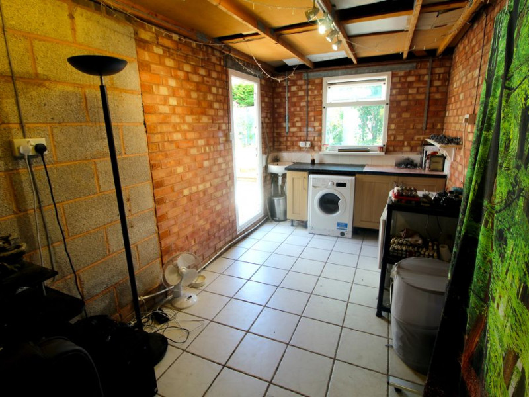
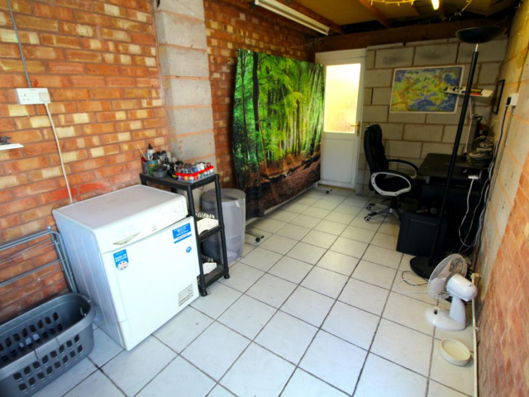
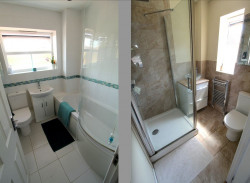
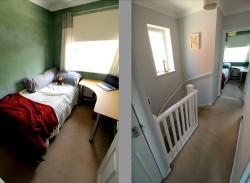
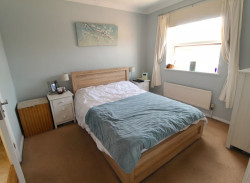
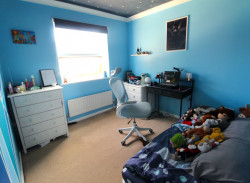
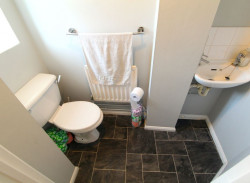
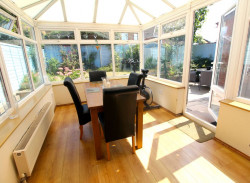
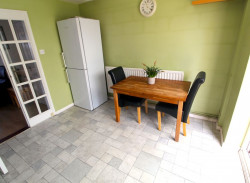
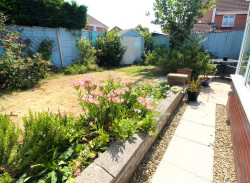
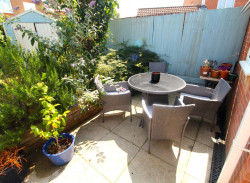
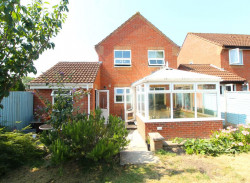
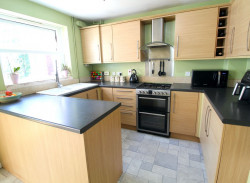
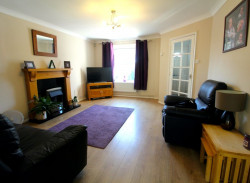
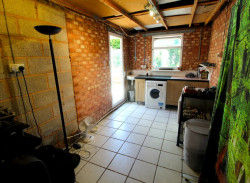
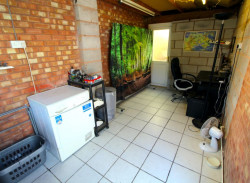
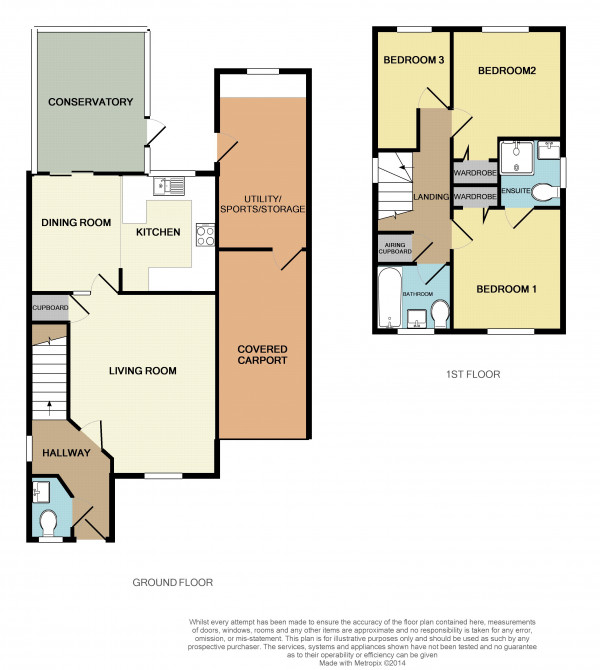
&lt;strong&gt;The Kind of Home That Just Makes Sense...&lt;/strong&gt;&lt;br /&gt;<br><br>&lt;br /&gt;<br><br>Not every home needs to shout for attention. Some simply offer the right balance of location, space and potential&amp;mdash;and that's exactly what you'll find here.&lt;br /&gt;<br><br>&lt;br /&gt;<br><br>Tucked away within a pleasant established cul-de-sac in the heart of Bradley Stoke, this attractive three bedroom detached home presents an excellent opportunity for buyers looking for a property they can enjoy immediately while still having the opportunity to add their own style over time, if desired.&lt;br /&gt;<br><br>&lt;br /&gt;<br><br>Step inside and you'll discover bright, well proportioned accommodation that's both practical and welcoming.&amp;nbsp; The layout has stood the test of time, offering comfortable family living with well balanced rooms that are ready to move into without the pressure of undertaking major improvements from day one.&amp;nbsp; The downstairs WC, conservatory and modern fitted kitchen are notable benefits.&lt;br /&gt;<br><br>&lt;br /&gt;<br><br>One particularly useful feature is the enlarged garage area, providing valuable additional space that offers excellent flexibility.&amp;nbsp; Whether utilised for storage, hobbies, a workshop or simply making everyday family life that little bit easier, it's a practical addition that many buyers will appreciate.&lt;br /&gt;<br><br>&lt;br /&gt;<br><br>Upstairs, the layout continues to make excellent practical sense, offering three comfortable bedrooms together with a family bathroom and superb en-suite shower room, creating a home that's perfectly suited to first time families, professional couples or those looking to take the next step up the property ladder.&lt;br /&gt;<br><br>&lt;br /&gt;<br><br>Outside, the property continues to impress with private gardens that provide a pleasant setting for relaxing, entertaining or family life, while the detached design offers the privacy and independence that many buyers aspire to.&lt;br /&gt;<br><br>&lt;br /&gt;<br><br>Location is another real advantage.&amp;nbsp; Positioned within an established part of Bradley Stoke, everyday convenience comes as standard.&amp;nbsp; Shops, supermarkets, schools, doctors, pubs, caf&amp;eacute;s, leisure facilities, bus routes and excellent motorway connections are all close by, making this a location that's remained consistently popular for many years.<br><br><br><br>Entrance<br><br><br><br>UPVC entrance door to the entrance hall.<br><br><br><br>Entrance Hall<br><br><br><br>UPVC double glazed obscure window to side elevation, timber multi paned door to the living room, timber panelled door to the cloakroom, radiator, staircase to first floor, telephone point, laminate flooring, one power point.<br><br><br><br>Cloakroom<br><br><br><br>UPVC double glazed obscure window to front elevation, modern white suite comprising low level WC and wall mounted wash basin with tiled splash backs, radiator.<br><br><br><br>Living Room<br><br><br><br>UPVC double glazed window to front elevation, timber panelled multi paned door with matching side panel to the kitchen/dining room, two radiators, feature fireplace with inset electric fire, marble effect back and hearth and timber decorative surround, television point, useful under stairs storage cupboard, a continuation of the laminate flooring, ample power points.<br><br><br><br>Kitchen/Dining Room<br><br><br><br><br><br><br><br>Kitchen<br><br><br><br>UPVC double glazed window to rear elevation, modern fitted kitchen suite comprising a range of fitted wall and base units with rolled edge work surfaces incorporating one and a half bowl single drainer sink with mixer tap and tiled splash backs, built-in stainless steel electric oven with four ring gas hob and matching cooker hood over, plumbing for washing machine, space for upright fridge/freezer, wall extractor fan, wall mounted Potterton gas boiler supplying radiator central heating and domestic hot water well concealed via the kitchen wall unit, ample power points.<br><br><br><br>Dining Area<br><br><br><br>Double glazed sliding patio doors to the conservatory, radiator, ample power points.<br><br><br><br>Conservatory<br><br><br><br>Half brick and UPVC double glazed in construction with polycarbonate roof, matching door giving access to the rear garden, radiator, laminate flooring, ample power points.<br><br><br><br>Landing<br><br><br><br>UPVC double glazed obscure window to side elevation, access to loft, timber panelled doors to the three bedrooms, bathroom and airing cupboard which houses the hot water tank, one power point.<br><br><br><br>Bedroom 1<br><br><br><br>UPVC double glazed window to front elevation, radiator, built-in wardrobe, telephone point, timber panelled door to en-suite, ample power points.<br><br><br><br><br><br>En-Suite<br><br><br><br>UPVC double glazed obscure window to side elevation, modern white suite comprising low level WC and wall mounted wash basin with tiled splash backs and useful storage cupboard below, fully tiled shower cubicle, ceiling extractor fan, heated towel rail.<br><br><br><br>Bedroom 2<br><br><br><br>UPVC double glazed window to rear elevation, radiator, built-in wardrobe, ample power points.<br><br><br><br>Bedroom 3<br><br><br><br>UPVC double glazed window to rear elevation, radiator, ample power points.<br><br><br><br>Bathroom<br><br><br><br>UPVC double glazed obscure window to front elevation, modern white suite comprising low level panelled bath with grab handles and Triton electric shower over, low level WC and pedestal wash hand basin, radiator, ceiling extractor fan.<br><br><br><br>Rear Garden<br><br><br><br>Laid on two tiers, the lower tier is laid to patio with dwarf wall and steps leading to a grassed area and a stone chipped area where a timber built shed can be found, all enclosed via wood lap fencing and side access gate, private door giving access to the garage.<br><br><br><br>Front Garden<br><br><br><br>Split into two open plan areas, one area laid to decorative stone chippings, the second area laid to tarmacadam driveway providing additional parking, pathway from the front door leading to the road.<br><br><br><br>Utility/Home Office (converted from the garage)<br><br><br><br>UPVC double glazed window to rear elevation, small range of base units with rolled edge work surface above, corner wash basin with mixer tap and tiled splash backs, plumbing for an automatic washing machine, tiled flooring, UPVC half double glazed obscure door giving access to the covered carport/store, wired ethernet, power and light.<br><br><br><br>Covered Carport/Store<br><br><br><br>Electric roller garage door, polycarbonate roof, power and light, tarmacadam driveway in front of the electric roller door providing additional off street parking. <br><br><br><br>Additional Information<br><br><br><br>Tenure is freehold, Council Tax Band D.<br><br><br><br>The seller confirms the following:<br><br><br><br>The property is connected to electric, gas, water and public sewerage.<br><br><br><br>There is a Sky 300 gb Broadband connection.<br><br><br><br>The property is not a listed building.<br><br><br><br>There are no public or private rights of way over the property.<br><br><br><br>It is not in a conservation area and there is no tree preservation order in place.<br><br><br><br>There have been no environmental issues such as flooding or mining.<br><br><br><br>There is no cladding or asbestos present.<br><br><br><br>There are no planning proposals or applications with the neighbouring properties that the seller is aware of.<br><br><br><br>They are not aware of any restrictive covenants.

Accordion Default

&lt;strong&gt;The Kind of Home That Just Makes Sense...&lt;/strong&gt;&lt;br /&gt;<br><br>&lt;br /&gt;<br><br>Not every home needs to shout for attention. Some simply offer the right balance of location, space and potential&amp;mdash;and that's exactly what you'll find here.&lt;br /&gt;<br><br>&lt;br /&gt;<br><br>Tucked away within a pleasant established cul-de-sac in the heart of Bradley Stoke, this attractive three bedroom detached home presents an excellent opportunity for buyers looking for a property they can enjoy immediately while still having the opportunity to add their own style over time, if desired.&lt;br /&gt;<br><br>&lt;br /&gt;<br><br>Step inside and you'll discover bright, well proportioned accommodation that's both practical and welcoming.&amp;nbsp; The layout has stood the test of time, offering comfortable family living with well balanced rooms that are ready to move into without the pressure of undertaking major improvements from day one.&amp;nbsp; The downstairs WC, conservatory and modern fitted kitchen are notable benefits.&lt;br /&gt;<br><br>&lt;br /&gt;<br><br>One particularly useful feature is the enlarged garage area, providing valuable additional space that offers excellent flexibility.&amp;nbsp; Whether utilised for storage, hobbies, a workshop or simply making everyday family life that little bit easier, it's a practical addition that many buyers will appreciate.&lt;br /&gt;<br><br>&lt;br /&gt;<br><br>Upstairs, the layout continues to make excellent practical sense, offering three comfortable bedrooms together with a family bathroom and superb en-suite shower room, creating a home that's perfectly suited to first time families, professional couples or those looking to take the next step up the property ladder.&lt;br /&gt;<br><br>&lt;br /&gt;<br><br>Outside, the property continues to impress with private gardens that provide a pleasant setting for relaxing, entertaining or family life, while the detached design offers the privacy and independence that many buyers aspire to.&lt;br /&gt;<br><br>&lt;br /&gt;<br><br>Location is another real advantage.&amp;nbsp; Positioned within an established part of Bradley Stoke, everyday convenience comes as standard.&amp;nbsp; Shops, supermarkets, schools, doctors, pubs, caf&amp;eacute;s, leisure facilities, bus routes and excellent motorway connections are all close by, making this a location that's remained consistently popular for many years.<br><br><br><br>Entrance<br><br><br><br>UPVC entrance door to the entrance hall.<br><br><br><br>Entrance Hall<br><br><br><br>UPVC double glazed obscure window to side elevation, timber multi paned door to the living room, timber panelled door to the cloakroom, radiator, staircase to first floor, telephone point, laminate flooring, one power point.<br><br><br><br>Cloakroom<br><br><br><br>UPVC double glazed obscure window to front elevation, modern white suite comprising low level WC and wall mounted wash basin with tiled splash backs, radiator.<br><br><br><br>Living Room<br><br><br><br>UPVC double glazed window to front elevation, timber panelled multi paned door with matching side panel to the kitchen/dining room, two radiators, feature fireplace with inset electric fire, marble effect back and hearth and timber decorative surround, television point, useful under stairs storage cupboard, a continuation of the laminate flooring, ample power points.<br><br><br><br>Kitchen/Dining Room<br><br><br><br><br><br><br><br>Kitchen<br><br><br><br>UPVC double glazed window to rear elevation, modern fitted kitchen suite comprising a range of fitted wall and base units with rolled edge work surfaces incorporating one and a half bowl single drainer sink with mixer tap and tiled splash backs, built-in stainless steel electric oven with four ring gas hob and matching cooker hood over, plumbing for washing machine, space for upright fridge/freezer, wall extractor fan, wall mounted Potterton gas boiler supplying radiator central heating and domestic hot water well concealed via the kitchen wall unit, ample power points.<br><br><br><br>Dining Area<br><br><br><br>Double glazed sliding patio doors to the conservatory, radiator, ample power points.<br><br><br><br>Conservatory<br><br><br><br>Half brick and UPVC double glazed in construction with polycarbonate roof, matching door giving access to the rear garden, radiator, laminate flooring, ample power points.<br><br><br><br>Landing<br><br><br><br>UPVC double glazed obscure window to side elevation, access to loft, timber panelled doors to the three bedrooms, bathroom and airing cupboard which houses the hot water tank, one power point.<br><br><br><br>Bedroom 1<br><br><br><br>UPVC double glazed window to front elevation, radiator, built-in wardrobe, telephone point, timber panelled door to en-suite, ample power points.<br><br><br><br><br><br>En-Suite<br><br><br><br>UPVC double glazed obscure window to side elevation, modern white suite comprising low level WC and wall mounted wash basin with tiled splash backs and useful storage cupboard below, fully tiled shower cubicle, ceiling extractor fan, heated towel rail.<br><br><br><br>Bedroom 2<br><br><br><br>UPVC double glazed window to rear elevation, radiator, built-in wardrobe, ample power points.<br><br><br><br>Bedroom 3<br><br><br><br>UPVC double glazed window to rear elevation, radiator, ample power points.<br><br><br><br>Bathroom<br><br><br><br>UPVC double glazed obscure window to front elevation, modern white suite comprising low level panelled bath with grab handles and Triton electric shower over, low level WC and pedestal wash hand basin, radiator, ceiling extractor fan.<br><br><br><br>Rear Garden<br><br><br><br>Laid on two tiers, the lower tier is laid to patio with dwarf wall and steps leading to a grassed area and a stone chipped area where a timber built shed can be found, all enclosed via wood lap fencing and side access gate, private door giving access to the garage.<br><br><br><br>Front Garden<br><br><br><br>Split into two open plan areas, one area laid to decorative stone chippings, the second area laid to tarmacadam driveway providing additional parking, pathway from the front door leading to the road.<br><br><br><br>Utility/Home Office (converted from the garage)<br><br><br><br>UPVC double glazed window to rear elevation, small range of base units with rolled edge work surface above, corner wash basin with mixer tap and tiled splash backs, plumbing for an automatic washing machine, tiled flooring, UPVC half double glazed obscure door giving access to the covered carport/store, wired ethernet, power and light.<br><br><br><br>Covered Carport/Store<br><br><br><br>Electric roller garage door, polycarbonate roof, power and light, tarmacadam driveway in front of the electric roller door providing additional off street parking. <br><br><br><br>Additional Information<br><br><br><br>Tenure is freehold, Council Tax Band D.<br><br><br><br>The seller confirms the following:<br><br><br><br>The property is connected to electric, gas, water and public sewerage.<br><br><br><br>There is a Sky 300 gb Broadband connection.<br><br><br><br>The property is not a listed building.<br><br><br><br>There are no public or private rights of way over the property.<br><br><br><br>It is not in a conservation area and there is no tree preservation order in place.<br><br><br><br>There have been no environmental issues such as flooding or mining.<br><br><br><br>There is no cladding or asbestos present.<br><br><br><br>There are no planning proposals or applications with the neighbouring properties that the seller is aware of.<br><br><br><br>They are not aware of any restrictive covenants.

Accordion Default

Be independent, enjoy a full committed service...
At better rates!

Landlord Services