Don't take our word for it, see what others think...
Free Valuation
Looking to sell or rent your property?
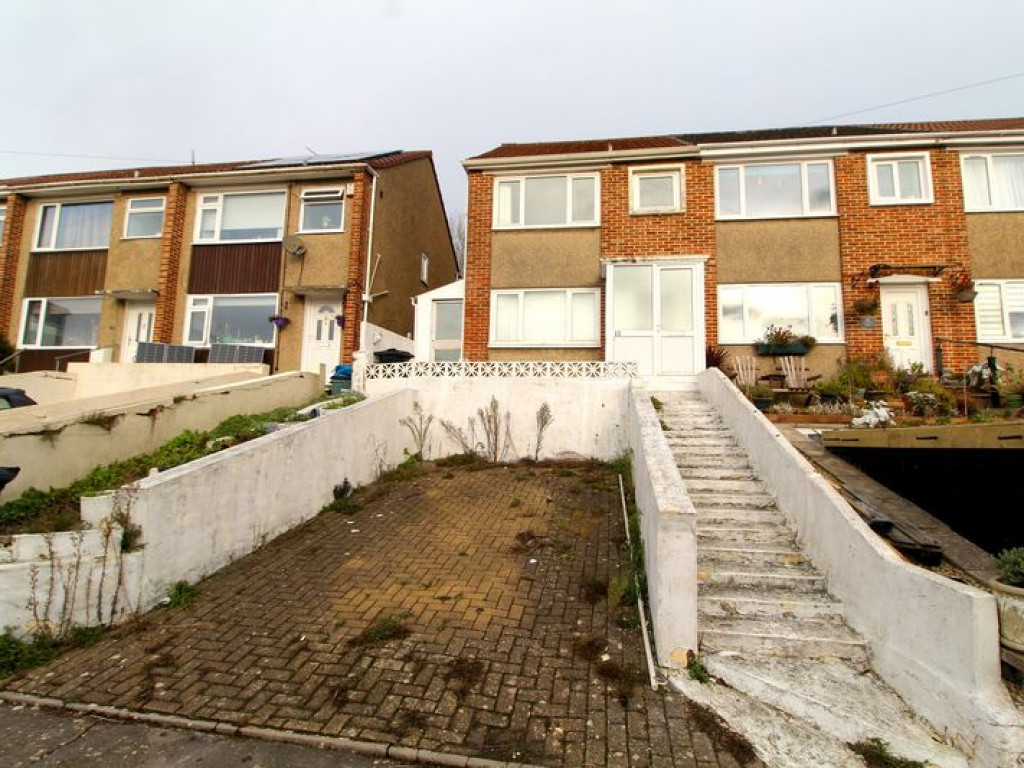
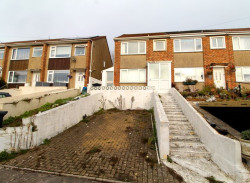
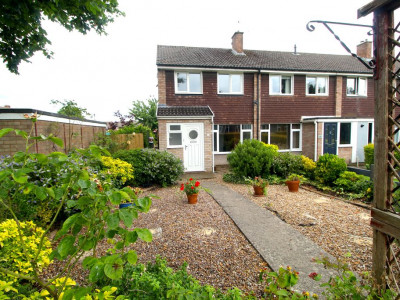
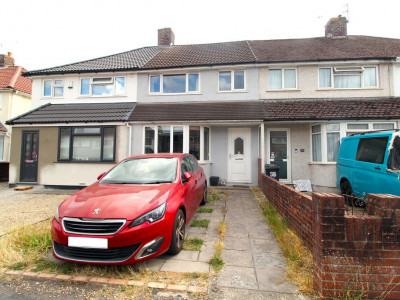
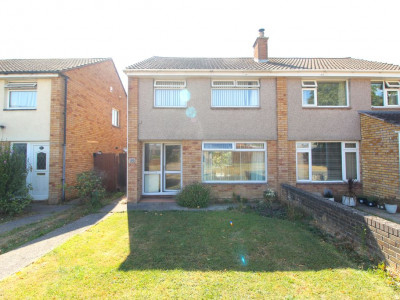
Presented for sale is this 3 bedroom end terrace located in Clifford Gardens in , Bristol.
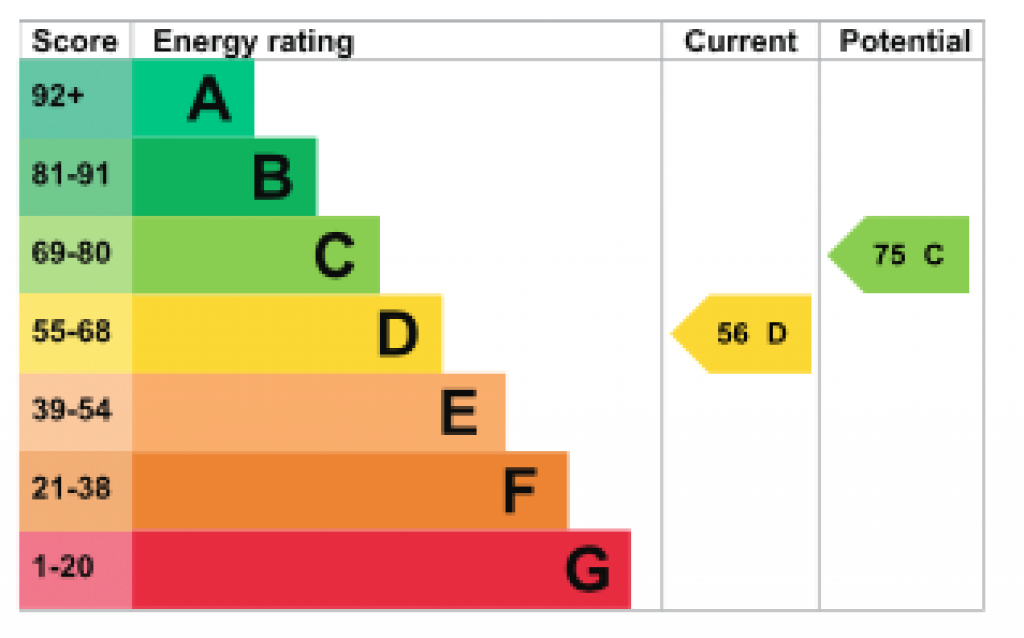
This three bedroom middle terraced property is well located close to all local amenities that are just a walk away. The property requires updating and modernising but offers bags of potential and can be treated as a blank canvas, especially with the attractive price tag! Please see our online video tour or our full particulars/brochure as this will give you a much clearer idea of the works needed. The property is offered with no onward chain, so if you are looking for a family home to put your stamp on, and renovating a home doesn't scare you, then this one should be 'on your list!'
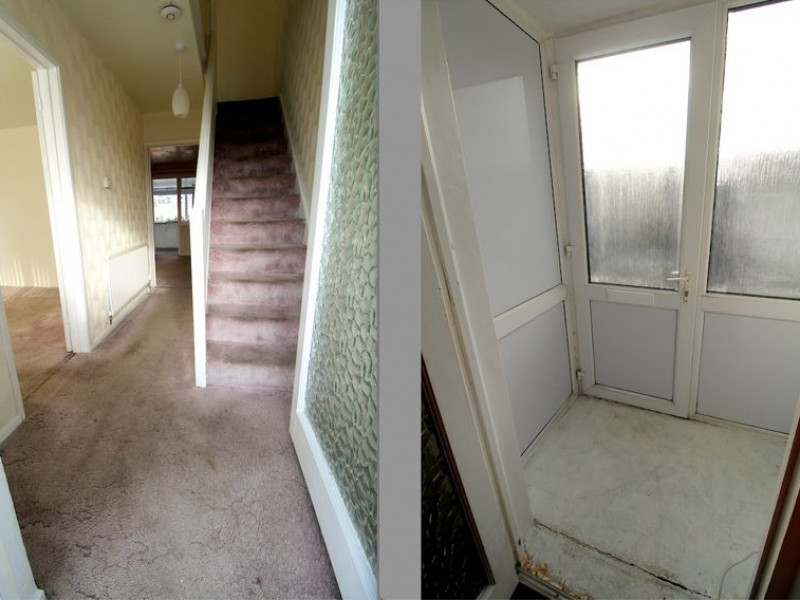
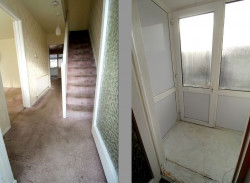
Entrance - UPVC double glazed half obscure door with matching side panels to create the porch.
Porch - UPVC double glazed half obscure panels with timber glazed obscure front door to the hallway.
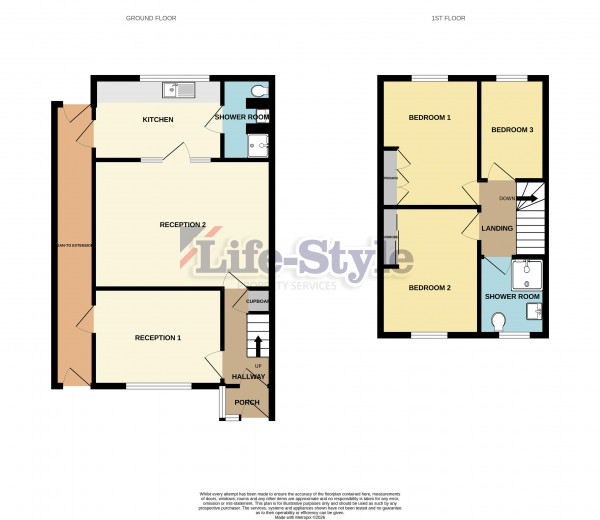
Hallway - Staircase to first floor, doors to the two reception rooms, radiator, under stairs storage cupboard with power point.
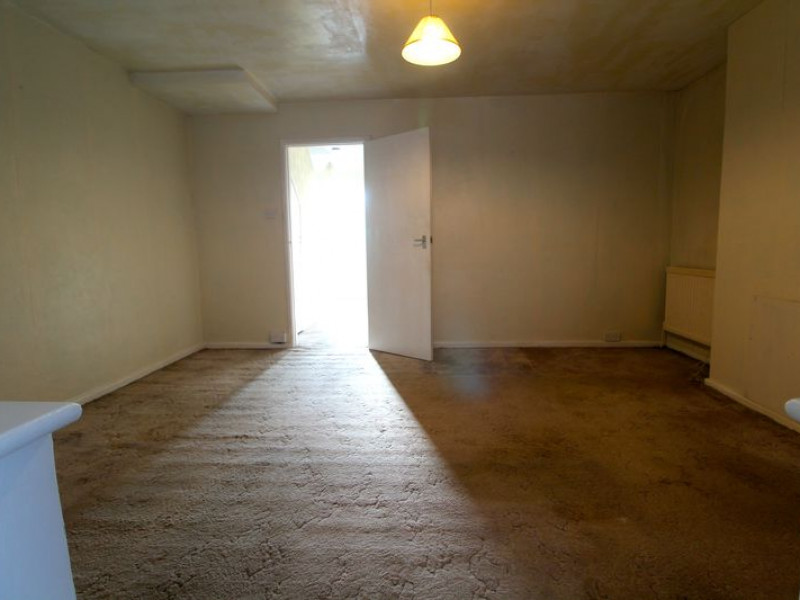
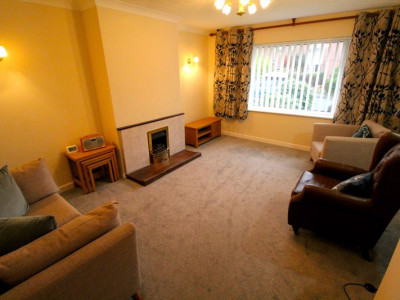
Reception Room 1 - UPVC double glazed window to front elevation, aluminium glazed door to side lean-to extension, power points.
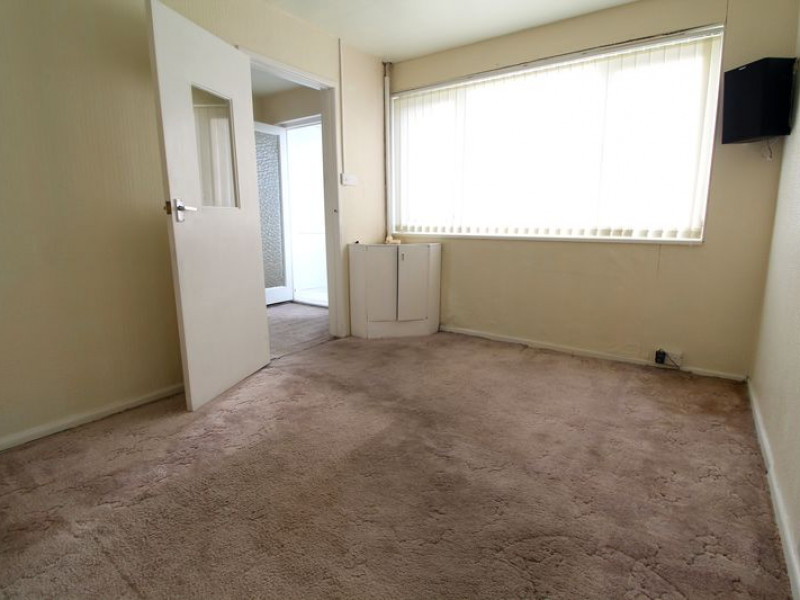
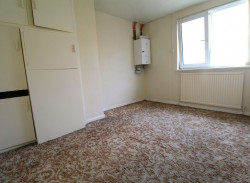
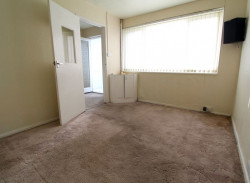
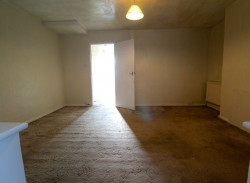
Reception Room 2 - Twin aluminium windows and matching door to the kitchen area, radiator, power points.
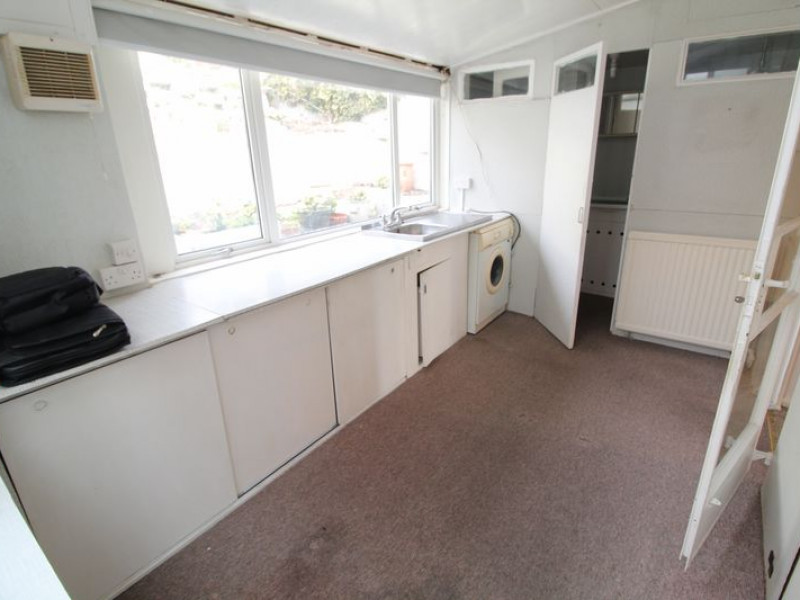
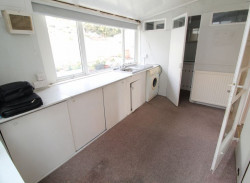
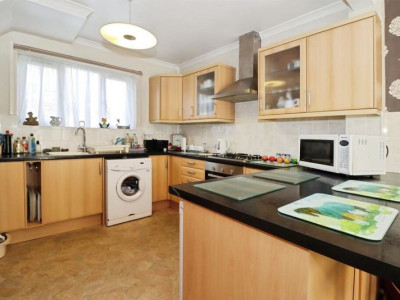
Kitchen - UPVC double glazed window to rear elevation, radiator, sink with mixer tap, small range of base cupboards, aluminium door and window to side lean-to extension, door to the ground floor shower area, power points.
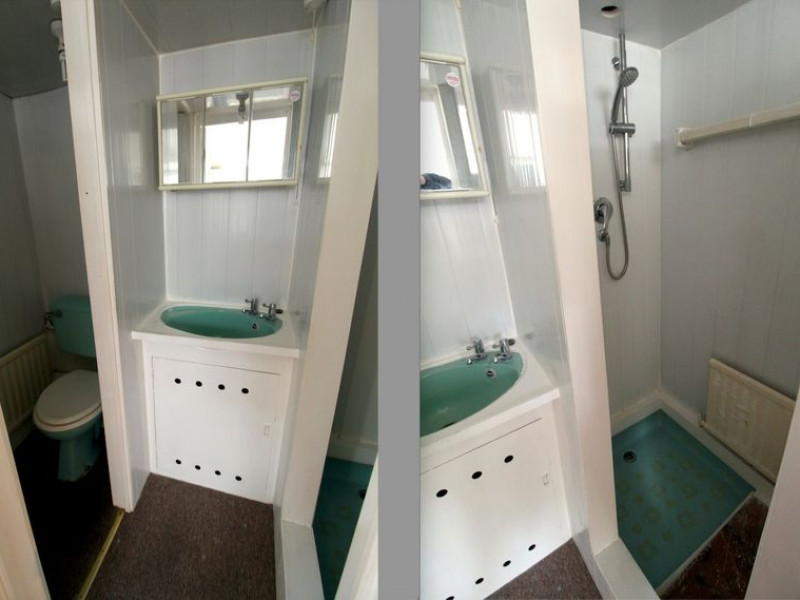
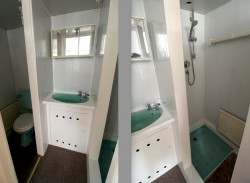
Ground Floor Shower Area - WC, sink and shower cubicle with mains shower.
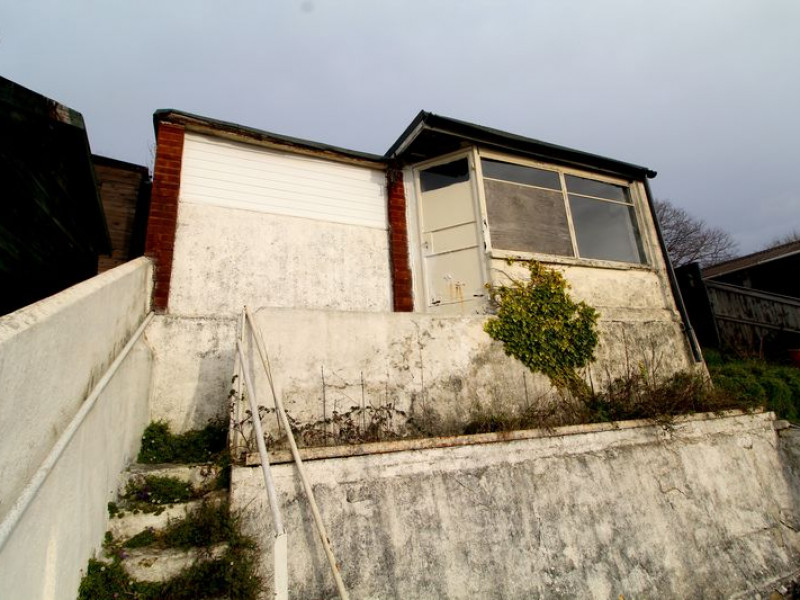
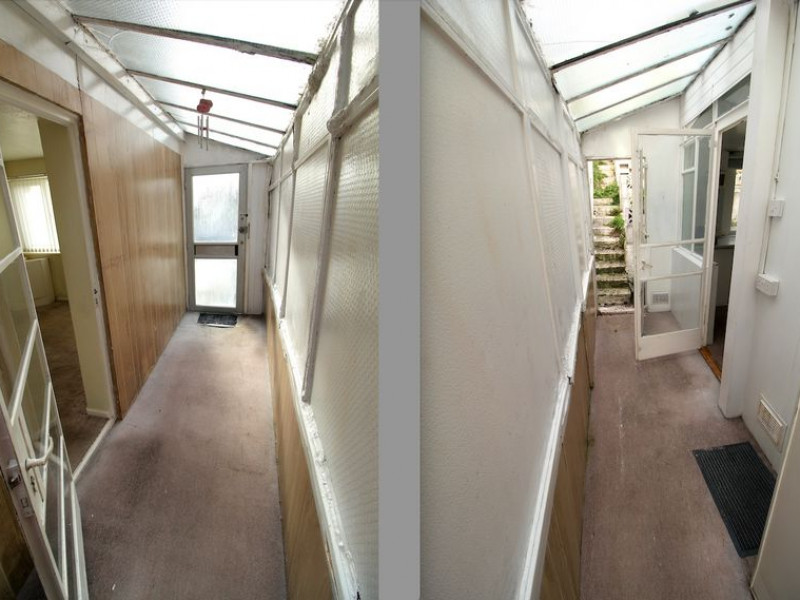
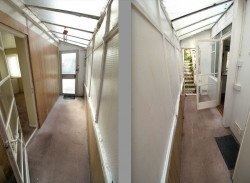
Side Lean-To Extension - Aluminium in construction, running down the length of the side of the property, with doors to both front and rear, additional doors giving access to the kitchen and one of the reception rooms.
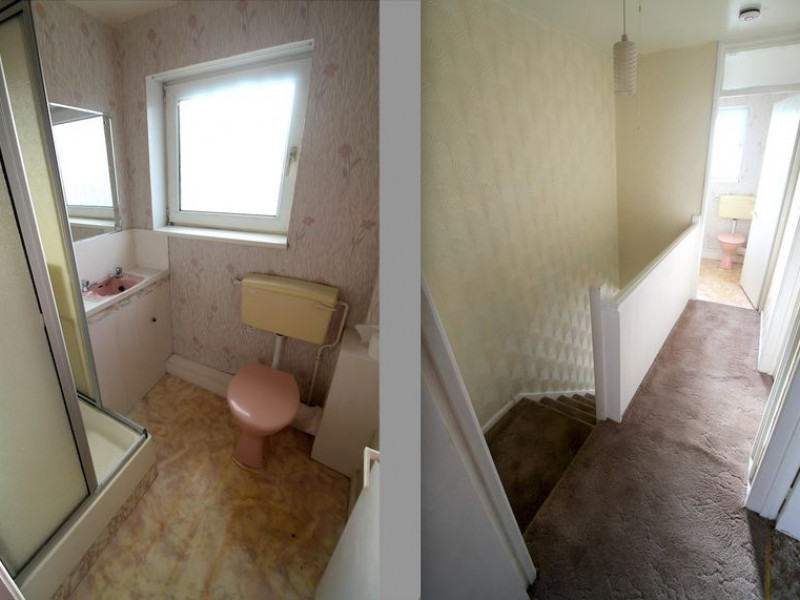
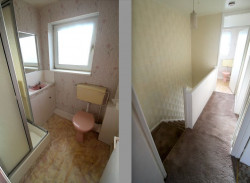
Landing - Doors to the three bedrooms and shower room, access to loft with pull down ladder for easier access.
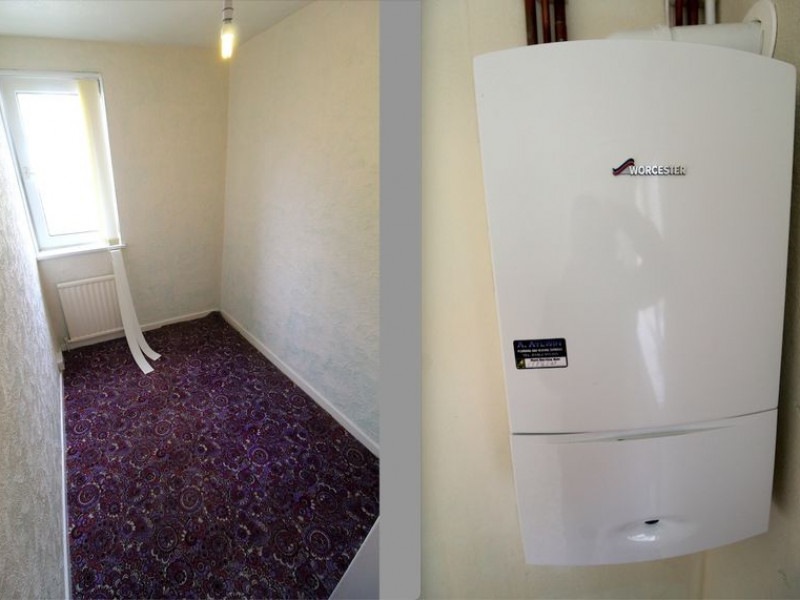
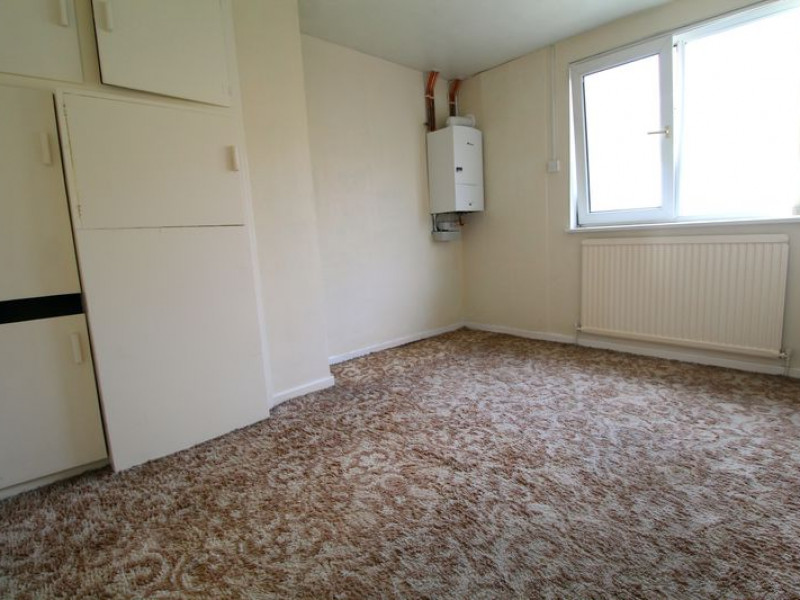
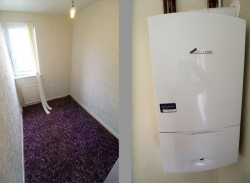
Bedroom 1 - UPVC double glazed window to rear elevation, radiator, wall mounted Worcester Bosch gas boiler, a range of fitted cupboards, power points.
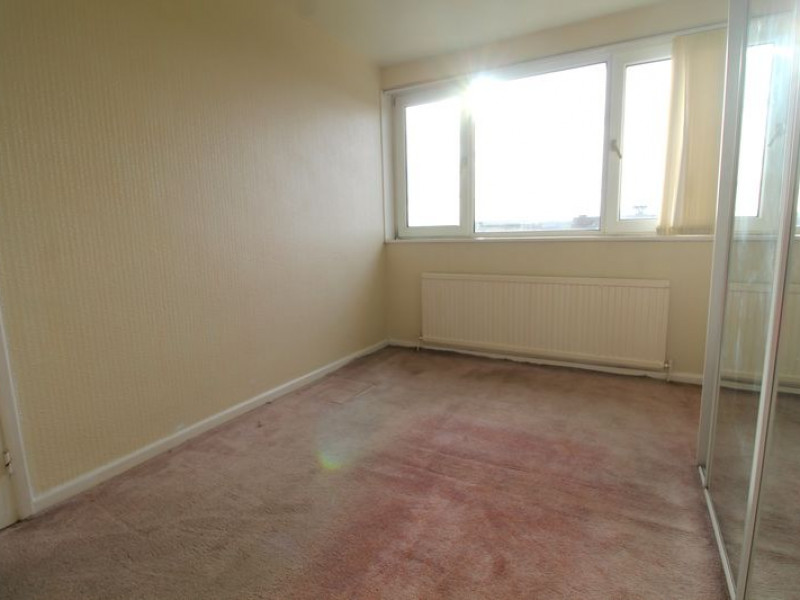
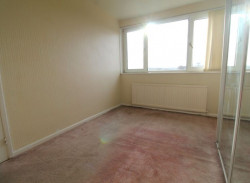
Bedroom 2 - UPVC double glazed window to front elevation, radiator, built-in mirror fronted wardrobes, power points.
Bedroom 3 - UPVC double glazed window to rear elevation, radiator, power points.
First Floor Shower Room - UPVC double glazed obscure window to front elevation, suite comprising WC, wash basin and shower cubicle with mains shower.
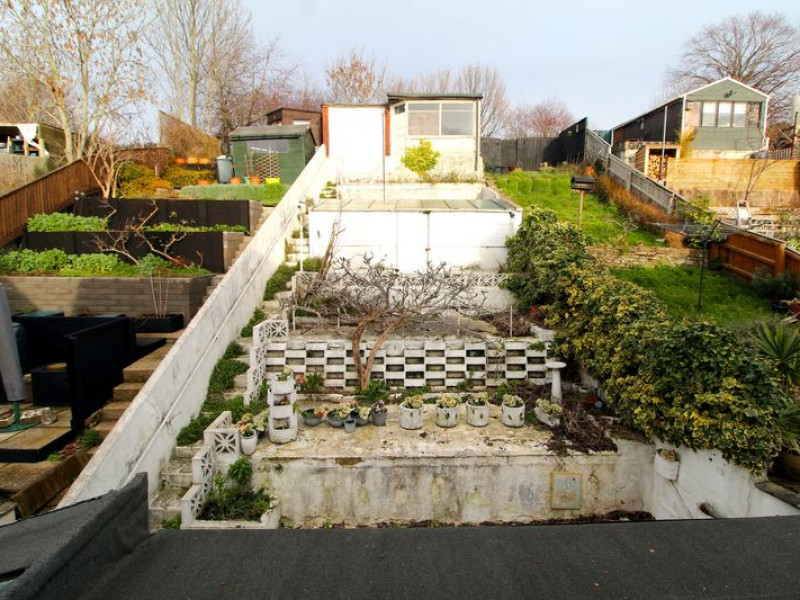
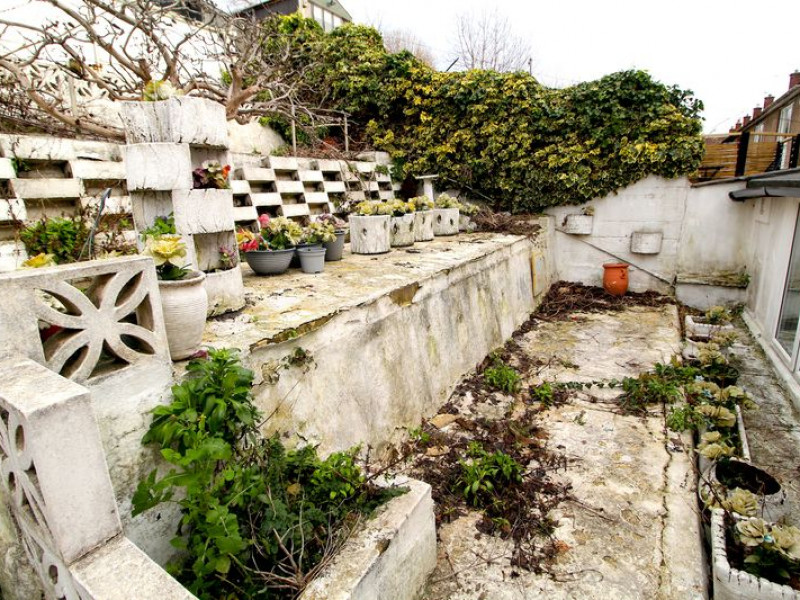
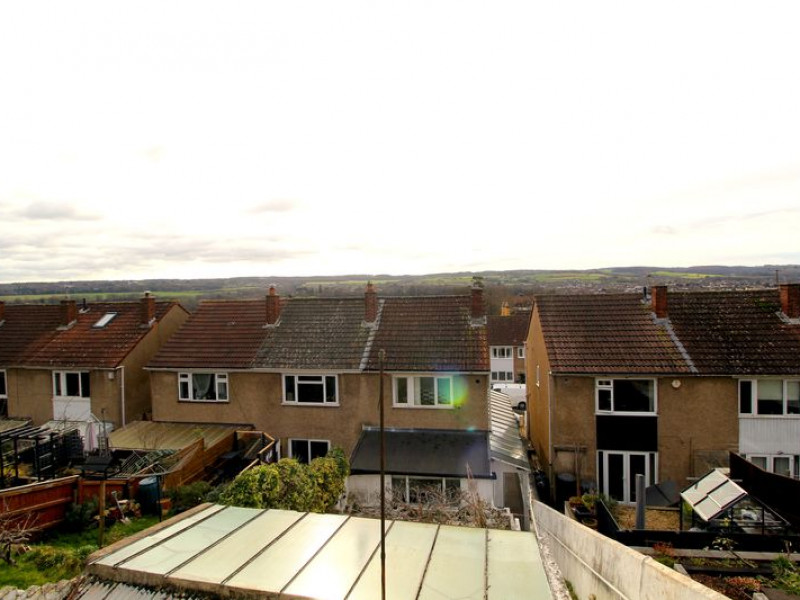
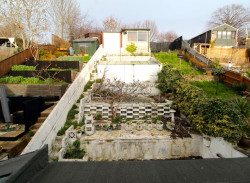
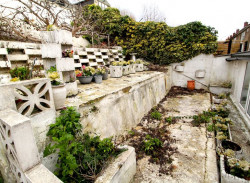
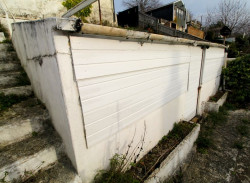
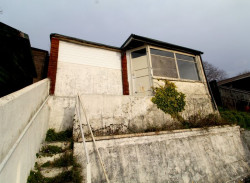
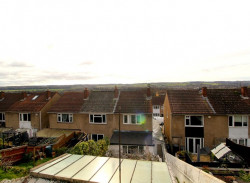
Rear Garden - A stepped tiered rear garden, laid predominantly to concrete, featuring a storage shed midway and a brick built garage to the very rear with a concrete extension with timber roof and glazed windows overlooking the rear garden, super views from this part of the garden.
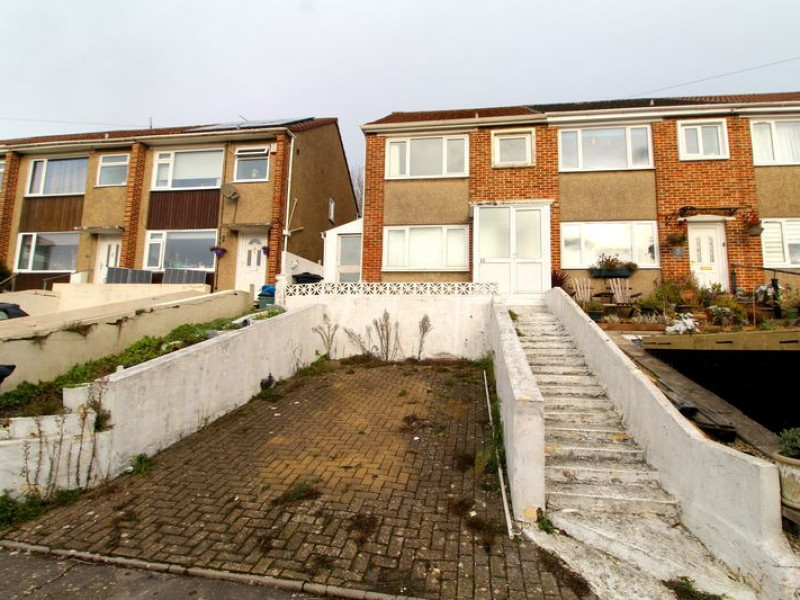
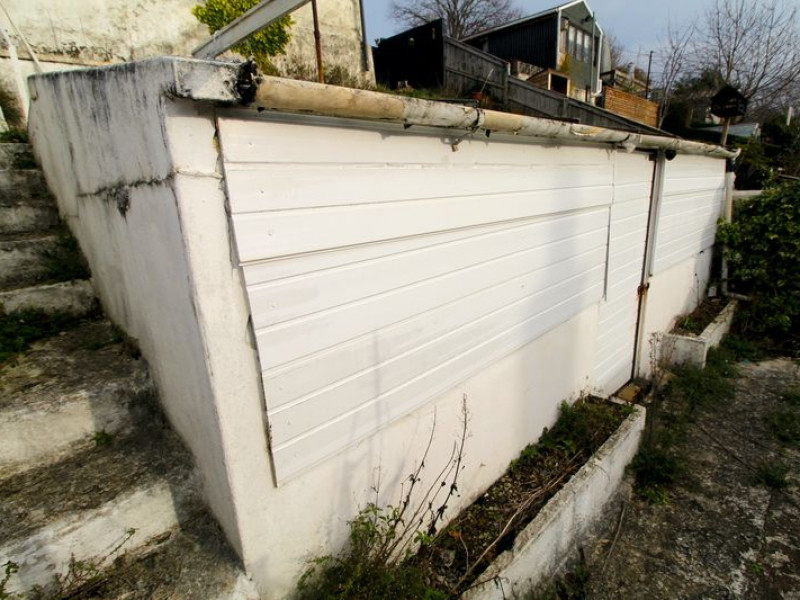
Front Garden - Concrete fronted garden, with steps and flowerbeds either side of a paved driveway providing off street parking.
Additional Information - This property is offered with no onward chain. Tenure is ???, Council Tax Band B.

This three bedroom middle terraced property is well located close to all local amenities that are just a walk away. The property requires updating and modernising but offers bags of potential and can be treated as a blank canvas, especially with the attractive price tag! Please see our online video tour or our full particulars/brochure as this will give you a much clearer idea of the works needed. The property is offered with no onward chain, so if you are looking for a family home to put your stamp on, and renovating a home doesn't scare you, then this one should be 'on your list!'<br><br><br><br>Entrance<br><br><br><br>UPVC double glazed half obscure door with matching side panels to create the porch.<br><br><br><br>Porch<br><br><br><br>UPVC double glazed half obscure panels with timber glazed obscure front door to the hallway.<br><br><br><br>Hallway<br><br><br><br>Staircase to first floor, doors to the two reception rooms, radiator, under stairs storage cupboard with power point.<br><br><br><br>Reception Room 1<br><br><br><br>UPVC double glazed window to front elevation, aluminium glazed door to side lean-to extension, power points.<br><br><br><br>Reception Room 2<br><br><br><br>Twin aluminium windows and matching door to the kitchen area, radiator, power points.<br><br><br><br>Kitchen<br><br><br><br>UPVC double glazed window to rear elevation, radiator, sink with mixer tap, small range of base cupboards, aluminium door and window to side lean-to extension, door to the ground floor shower area, power points.<br><br><br><br>Ground Floor Shower Area<br><br><br><br>WC, sink and shower cubicle with mains shower.<br><br><br><br>Side Lean-To Extension<br><br><br><br>Aluminium in construction, running down the length of the side of the property, with doors to both front and rear, additional doors giving access to the kitchen and one of the reception rooms.<br><br><br><br>Landing<br><br><br><br>Doors to the three bedrooms and shower room, access to loft with pull down ladder for easier access.<br><br><br><br>Bedroom 1<br><br><br><br>UPVC double glazed window to rear elevation, radiator, wall mounted Worcester Bosch gas boiler, a range of fitted cupboards, power points.<br><br><br><br>Bedroom 2<br><br><br><br>UPVC double glazed window to front elevation, radiator, built-in mirror fronted wardrobes, power points.<br><br><br><br>Bedroom 3<br><br><br><br>UPVC double glazed window to rear elevation, radiator, power points.<br><br><br><br>First Floor Shower Room<br><br><br><br>UPVC double glazed obscure window to front elevation, suite comprising WC, wash basin and shower cubicle with mains shower.<br><br><br><br>Rear Garden<br><br><br><br>A stepped tiered rear garden, laid predominantly to concrete, featuring a storage shed midway and a brick built garage to the very rear with a concrete extension with timber roof and glazed windows overlooking the rear garden, super views from this part of the garden.<br><br><br><br>Front Garden<br><br><br><br>Concrete fronted garden, with steps and flowerbeds either side of a paved driveway providing off street parking.<br><br><br><br>Additional Information<br><br><br><br>This property is offered with no onward chain. Tenure is ???, Council Tax Band B.<br><br><br><br>The property is being sold by a professional executor so they cannot confirm any material information, the buyer must rely solely on their own enquiries.
£250,000
3 Bedrooms
£289,999
Little Stoke
3 Bedrooms
£295,000
3 Bedrooms
£300,000
Little Stoke
3 Bedrooms
£325,000
Little Stoke
3 Bedrooms
Be independent, enjoy a full committed service...
At better rates!